Property photo 1
Property photo 2
Property photo 3
Property photo 4
Property photo 5
3 Beds
3 Baths
2,566 sqft

$1,570,000

2556 18th St, Denver CO, 80211

Price per sqft$611.85
Built in2015
Property size2,566 sqft
Property typeTownhomes
Courtesy of Fantastic Frank Colorado, Jorgen Jensen Listing Contact: 303-319-1278

Overview

Active

Listed Feb 26, 2026

Updated 17h ago

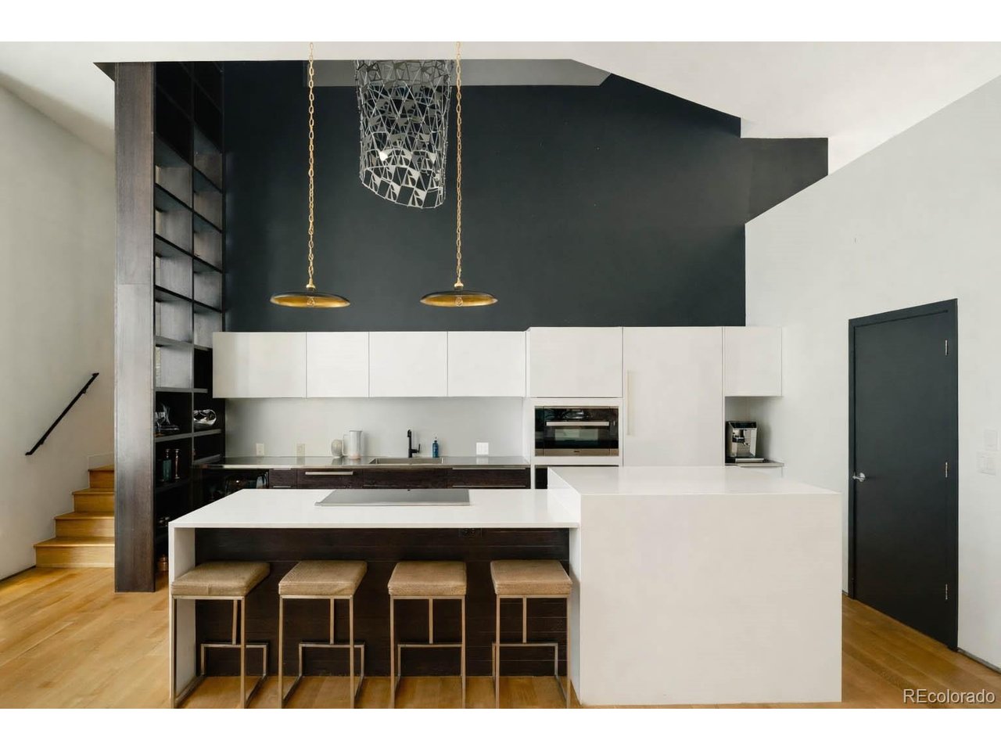
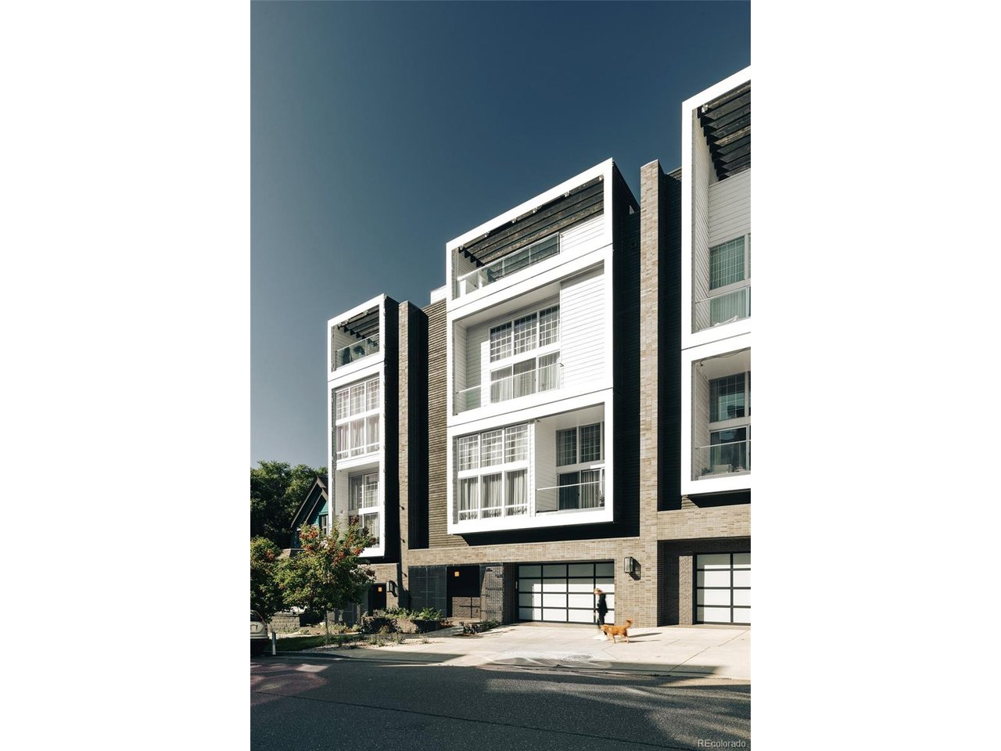
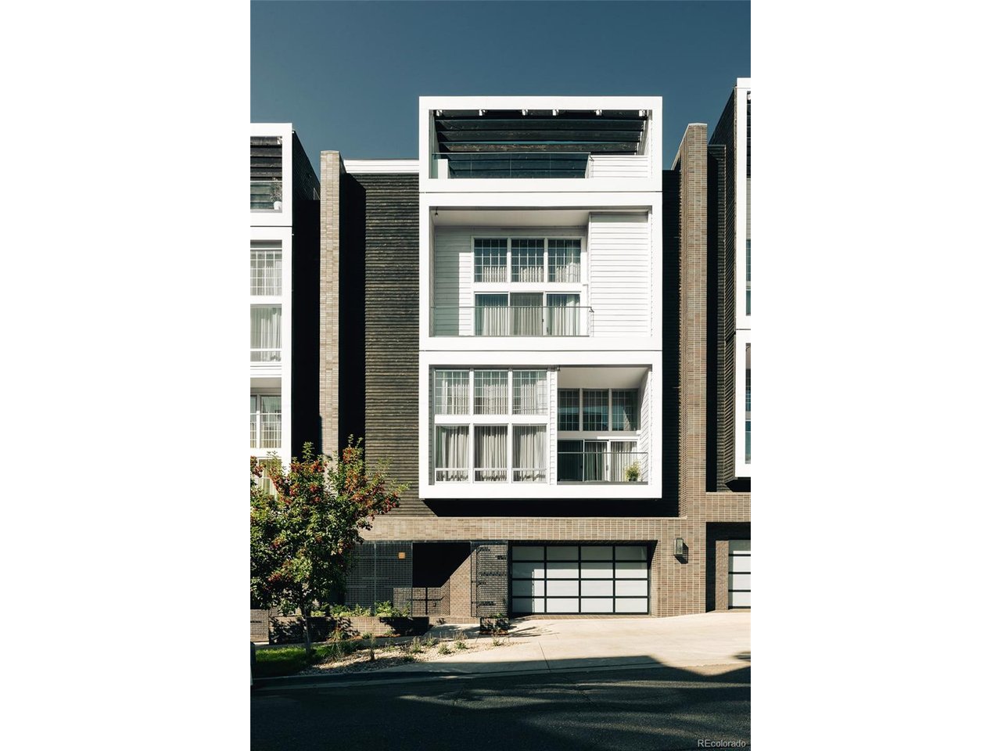
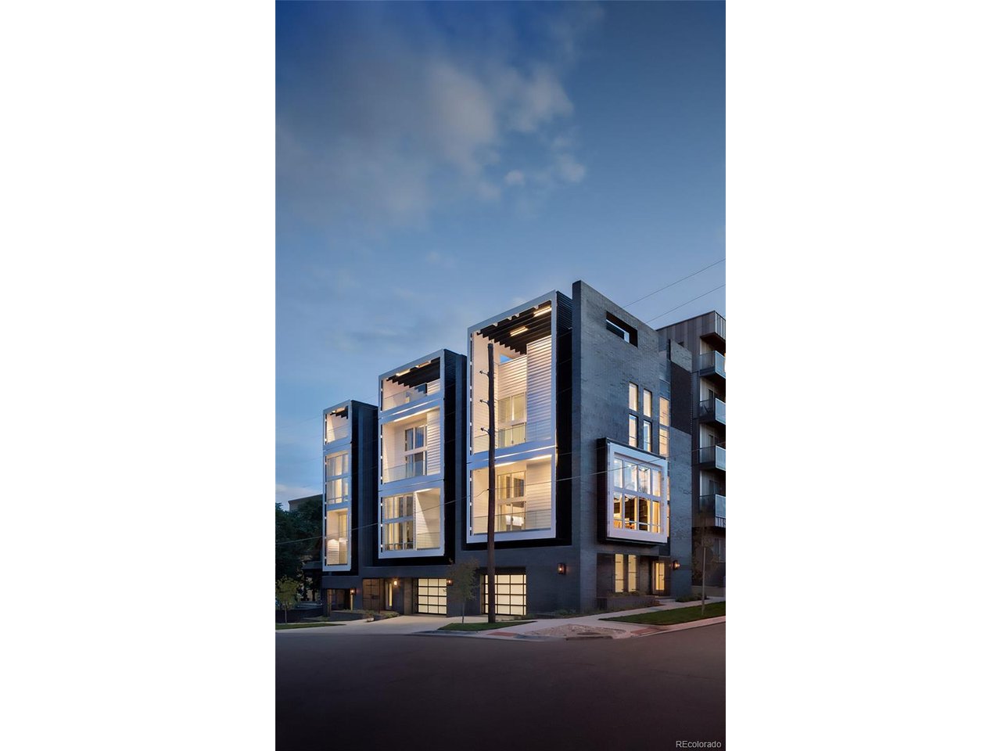
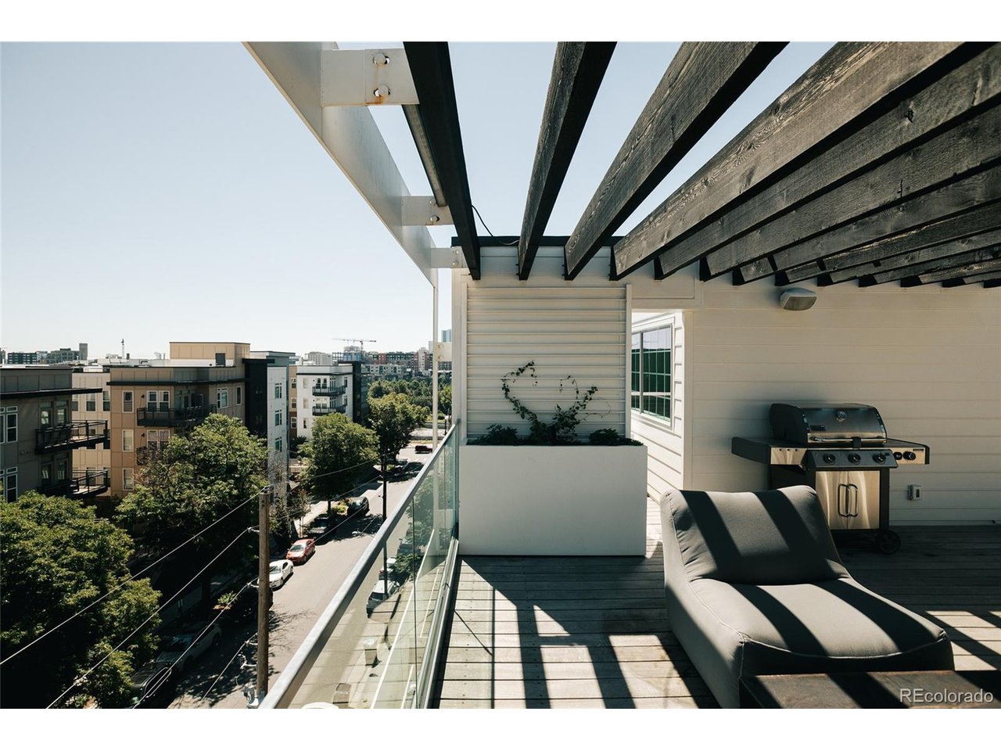
This is a true one and only townhome located in one Denver's most beloved urban neighborhoods, Lower Highland "LoHi". Designed by award winning Architectural Design firm, Meridian 105 Architecture, this property represents a rare build in terms of both quality in construction and design. To begin to tell the story of this special LoHi residence, we'll start at ground level. There, you will find a heated 1,100 SF garage that is difficult to come by in the LoHi neighborhood, or anywhere downtown for that matter. Past owners have comfortably parked 3 vehicles in this garage. Ascending to the 2nd level, you'll discover an awe-inspiring Great Room (w/ 16' ceilings) combined with a kitchen that makes this residence perfect for entertaining guests. Oversized north-facing windows provide this space with dynamic light throughout the day, while offering its owners a sense of serenity and mental disconnect from the hustle and bustle of the city below thanks to superior window treatments. Next, we venture upstairs while experiencing the majesty of a custom-designed chandelier that suspends over 2 stories high. This marvel of a light installation was fabricated by Meridian 105 as the perfect solution for connecting each floor of this urban compound. At this level, you will find a 2nd guest bedroom and a generously sized master bedroom that includes a spa-like, 5-piece bathroom. And for the grand finale, we explore upwards once more to find a private rooftop terrace that captivates with its scale, architectural detail, and of course, it's incredible views of the city. A true respite from the city, here you will find a soaking tub and plenty of space for relaxing and dining with others. Alas, a townhome created for those discerning individuals who are looking for something different in a townhouse market ridden with sameness. This is vertical, city living at its best and we invite you to schedule a tour today and see for yourself

$10,445/mo

Est. mortgage payment based on a $1,570,000 home price.

All estimates are provided by Luxury Presence for informational purposes only. Actual amounts may vary.

Additional information

MLS® ID
8151254

Interior Features

Bedrooms
3
Bathrooms
3
Fireplace
Yes
Cooling
Yes
Heating
Yes
Basement
No

Exterior Features

Lot Size
0.04 Acres

Other Property Details

Taxes
$6,259
Tax Frequency
Annually
Garage
Yes
View
Yes

Also listed on REColorado

MLS provider logo

Listings courtesy of Information and Real Estate Services, LLC (IRES) as distributed by MLS GRID

All information deemed reliable but not guaranteed and should be independently verified. All properties are subject to prior sale, change or withdrawal. Neither listing broker(s) nor Katie O'Connor shall be responsible for any typographical errors, misinformation, misprints and shall be held totally harmless. Properties displayed may be listed or sold by various participants in the MLS. 

Based on information submitted to the MLS GRID as of 4:04 AM UTC on 10/15/2026. All data is obtained from various sources and may not have been verified by broker or MLS GRID. Supplied Open House Information is subject to change without notice. All information should be independently reviewed and verified for accuracy. Properties may or may not be listed by the office/agent presenting the information.

©2026 Information and Real Estate Services, LLC (IRES). All rights reserved.

DMCA Notice 

Powered by Luxury Presence