1154 N Pine Drive
1154 N Pine Drive
1154 N Pine Drive
1154 N Pine Drive
1154 N Pine Drive
1154 N Pine Drive
1154 N Pine Drive
1154 N Pine Drive
1154 N Pine Drive
1154 N Pine Drive
1154 N Pine Drive
1154 N Pine Drive
1154 N Pine Drive
1154 N Pine Drive
1154 N Pine Drive
1154 N Pine Drive
1154 N Pine Drive
1154 N Pine Drive
1154 N Pine Drive
1154 N Pine Drive
1154 N Pine Drive
1154 N Pine Drive
1154 N Pine Drive
1154 N Pine Drive
1154 N Pine Drive
1154 N Pine Drive
1154 N Pine Drive
1154 N Pine Drive
1154 N Pine Drive
1154 N Pine Drive
1154 N Pine Drive
1154 N Pine Drive
1154 N Pine Drive
1154 N Pine Drive
1154 N Pine Drive
1154 N Pine Drive
1154 N Pine Drive
1154 N Pine Drive
1154 N Pine Drive
1154 N Pine Drive
1154 N Pine Drive
1154 N Pine Drive
1154 N Pine Drive
1154 N Pine Drive
1154 N Pine Drive
1154 N Pine Drive
1154 N Pine Drive
1154 N Pine Drive
1154 N Pine Drive
1154 N Pine Drive
1154 N Pine Drive
1154 N Pine Drive
1154 N Pine Drive
1154 N Pine Drive
1154 N Pine Drive
1154 N Pine Drive
1154 N Pine Drive
1154 N Pine Drive
1154 N Pine Drive
1154 N Pine Drive
SEE ALL PHOTOS
1154 N Pine Drive
1154 N Pine Drive
1154 N Pine Drive
1154 N Pine Drive
1154 N Pine Drive
1154 N Pine Drive
1154 N Pine Drive
1154 N Pine Drive
1154 N Pine Drive
1154 N Pine Drive
1154 N Pine Drive
1154 N Pine Drive
1154 N Pine Drive
1154 N Pine Drive
1154 N Pine Drive
1154 N Pine Drive
1154 N Pine Drive
1154 N Pine Drive
1154 N Pine Drive
1154 N Pine Drive
1154 N Pine Drive
1154 N Pine Drive
1154 N Pine Drive
1154 N Pine Drive
1154 N Pine Drive
1154 N Pine Drive
1154 N Pine Drive
1154 N Pine Drive
1154 N Pine Drive
1154 N Pine Drive
1154 N Pine Drive
1154 N Pine Drive
1154 N Pine Drive
1154 N Pine Drive
1154 N Pine Drive
1154 N Pine Drive
1154 N Pine Drive
1154 N Pine Drive
1154 N Pine Drive
1154 N Pine Drive
1154 N Pine Drive
1154 N Pine Drive
1154 N Pine Drive
1154 N Pine Drive
1154 N Pine Drive
1154 N Pine Drive
1154 N Pine Drive
1154 N Pine Drive
1154 N Pine Drive
1154 N Pine Drive
1154 N Pine Drive
1154 N Pine Drive
1154 N Pine Drive
1154 N Pine Drive
1154 N Pine Drive
1154 N Pine Drive
1154 N Pine Drive
1154 N Pine Drive
1154 N Pine Drive
1154 N Pine Drive
Sold

1154 N Pine Drive

1154 N Pine Drive, Bailey, CO 80421

$440,000
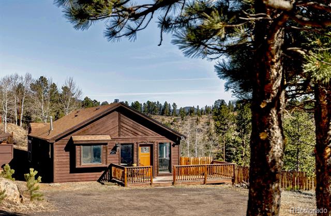
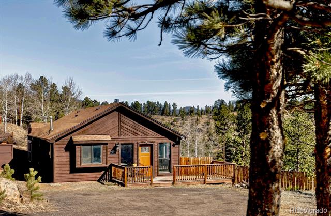
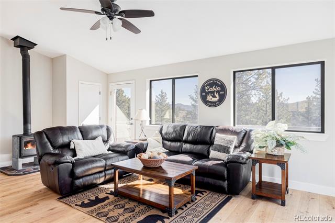
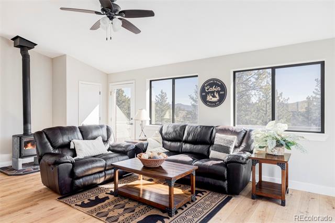
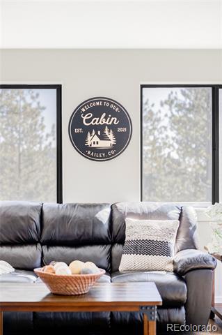
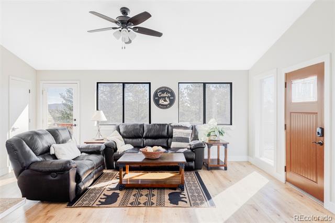
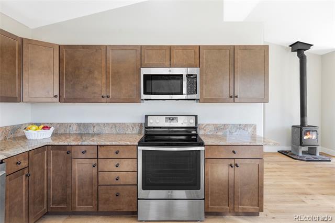
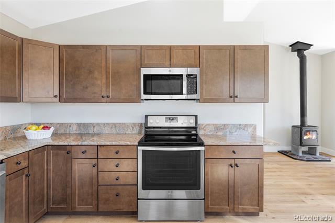
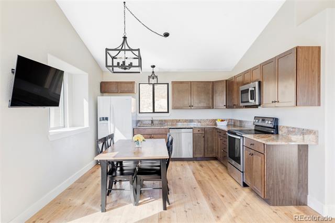
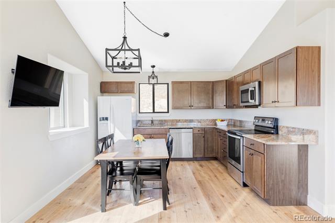
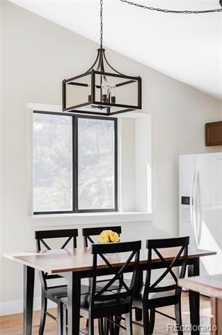
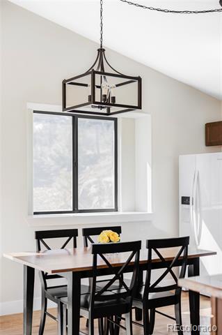
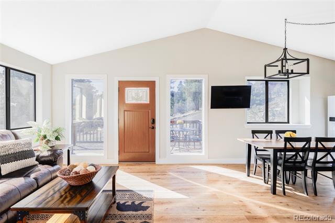
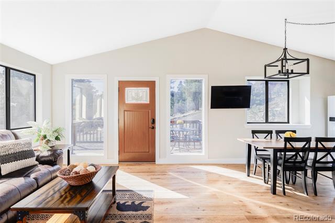
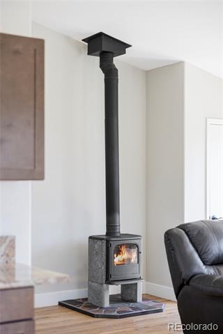
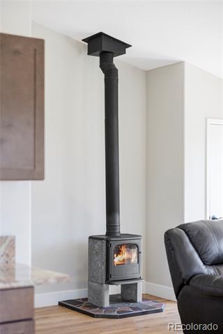
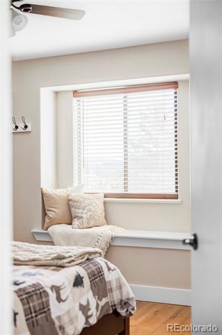
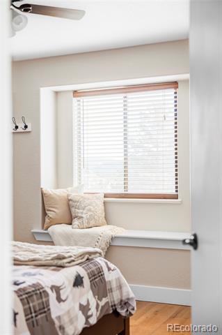
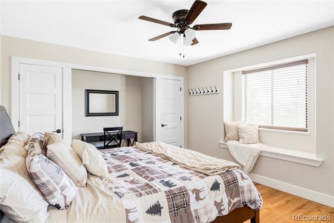
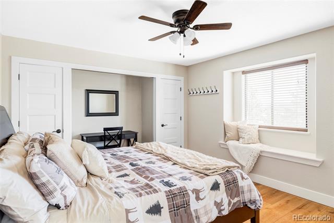
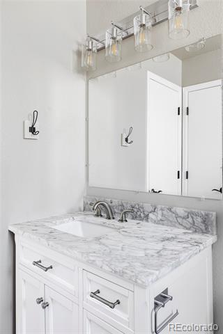
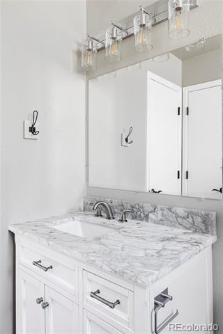
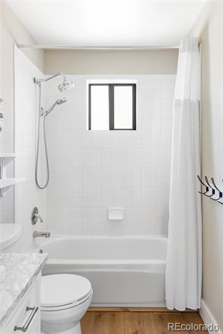
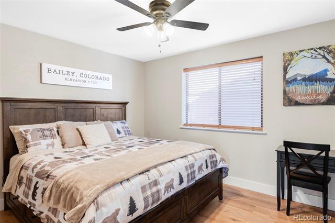
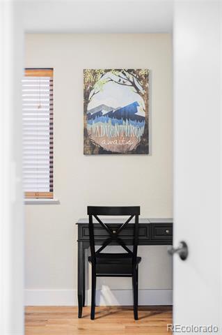
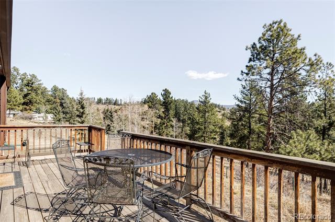
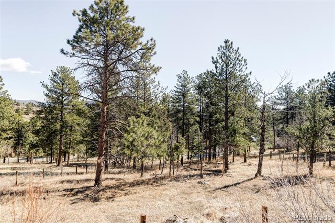
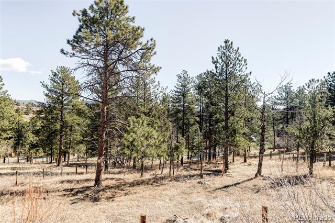
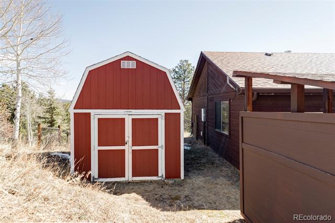
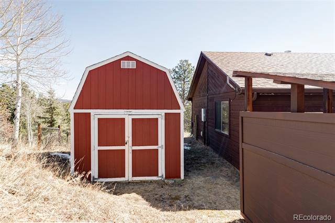
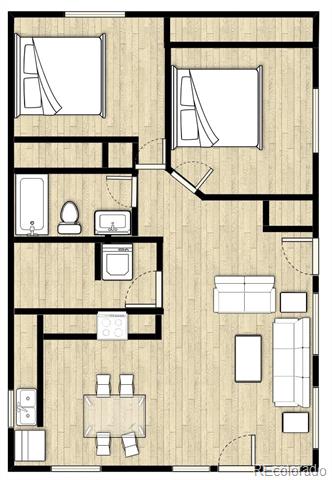
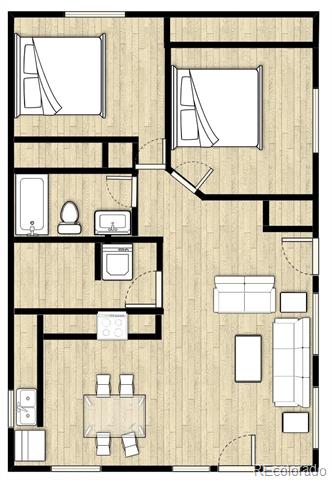
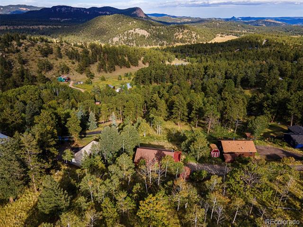
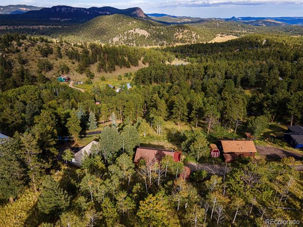
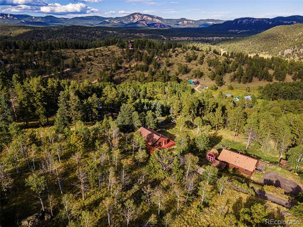
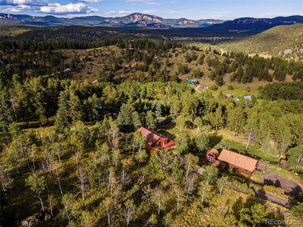
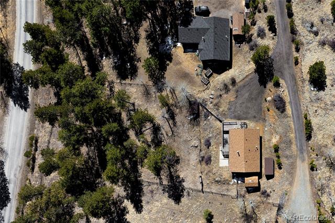
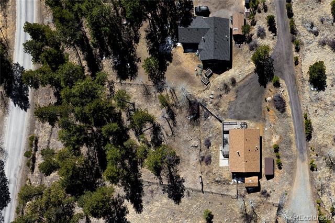
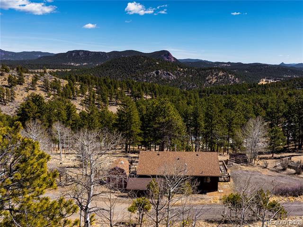
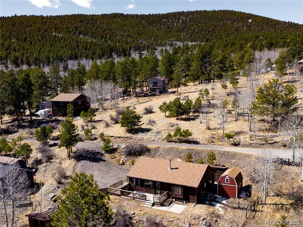
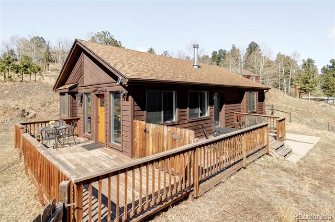
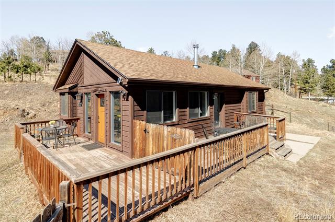
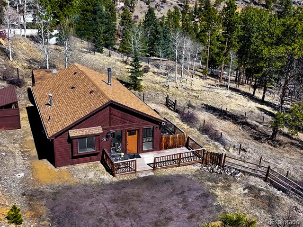
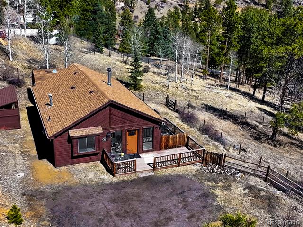
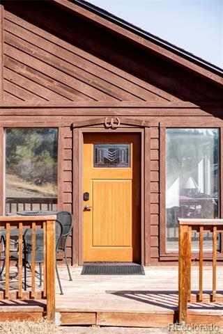
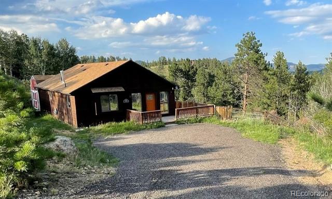
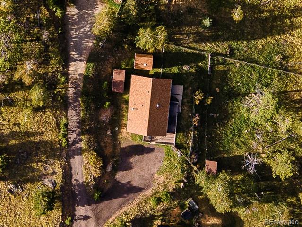
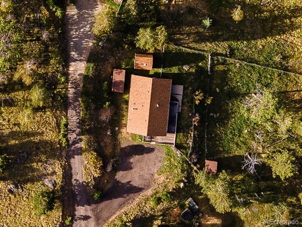
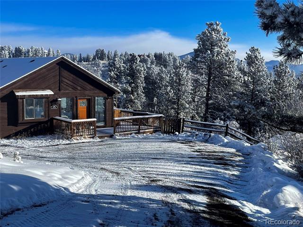
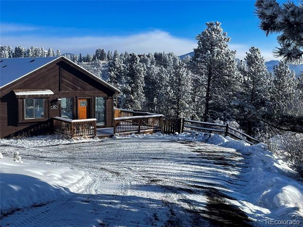
Mountain Retreat in the peaceful wooded community of Friendship Ranch. This home is not located in Harris Park. 1154 North Pine Drive is completely remodeled and features 2 large bedrooms in this single-story home on a .74 acre fenced lot. The kitchen is updated with beautiful maple cabinets, granite countertops, and stainless steel appliances and opens to the spacious living room with vaulted ceilings and large windows showcasing the amazing mountain views. Meticulously maintained as a licensed short term rental, this turn-key property has durable vinyl plank flooring throughout, as well as fresh paint, new trim, and new light fixtures. The wood burning stove and extra attic insulation will keep you warm all winter, and the wraparound deck is ideal for enjoying the beautiful sunrises and peaceful scenery. Concrete pad and electrical wiring is ready for you to install a hot tub.
Bailey is the perfect base for exploring the Rocky Mountains and close enough to Denver to access city amenities. Other recent improvements include: Class 4 impact resistant roof, gas water heater, well pressure tank, well pump saver, UV light/sediment water filter, washer, dryer, and microwave.

2
beds

1
bath

1,001 Sq.Ft. LIVING AREA

0.74 Acres lot

Ashley Busch

Ashley Busch

Features & Amenities

Interior

  • total bedrooms2
  • Total bathroom1
  • full bathroom1
  • Laundry room In Unit
  • Flooring Tile, Vinyl
  • Fireplace Living Room, Wood Burning, Wood Burning Stove
  • APPLIANCES Dishwasher, Dryer, Gas Water Heater, Microwave, Oven, Refrigerator, Washer
  • other interior Features Ceiling Fan(s), Eat-in Kitchen, Granite Counters, High Ceilings, No Stairs, Open Floorplan, Smart Thermostat, Smoke Free, Vaulted Ceiling(s)

Area & Lot

  • Status Sold
  • Date Sold June 6, 2025
  • Living Area1,001 Sq.Ft.
  • Lot Area0.74 Acres
  • MLS® ID9739699
  • TypeResidential
  • YEAR BUILT1995
  • Architecture StylesMountain Contemporary
  • View DescriptionMountain(s)
  • Elementary SchoolDeer Creek
  • Middle SchoolFitzsimmons
  • High SchoolPlatte Canyon
  • School DistrictPlatte Canyon RE-1

Exterior

  • STORIES2
  • water SourceCistern, Well
  • utilitiesElectricity Connected
  • roofComposition
  • lot featuresMany Trees, Mountainous, Sloped
  • HEAT TYPEForced Air, Natural Gas
  • AIR CONDITIONINGNone
  • sewerSeptic Tank
  • SubstructureSlab
  • other exterior FeaturesRain Gutters

Financial

  • Sales Price$440,000
  • Real Estate Tax $1,557/yr
View Virtual Tour

Work with Katie

West + Main has experts who can help you find + purchase or position + sell any property. With an extensive International network of Real Estate professionals across the globe, we can also connect you to a Real Estate expert wherever you might need one, and we can't wait to hear from you!

Follow Me on Instagram