1360 Pontiac Street
1360 Pontiac Street
1360 Pontiac Street
1360 Pontiac Street
1360 Pontiac Street
1360 Pontiac Street
1360 Pontiac Street
1360 Pontiac Street
1360 Pontiac Street
1360 Pontiac Street
1360 Pontiac Street
1360 Pontiac Street
1360 Pontiac Street
1360 Pontiac Street
1360 Pontiac Street
1360 Pontiac Street
1360 Pontiac Street
1360 Pontiac Street
1360 Pontiac Street
1360 Pontiac Street
1360 Pontiac Street
1360 Pontiac Street
1360 Pontiac Street
1360 Pontiac Street
1360 Pontiac Street
1360 Pontiac Street
1360 Pontiac Street
1360 Pontiac Street
1360 Pontiac Street
1360 Pontiac Street
1360 Pontiac Street
1360 Pontiac Street
1360 Pontiac Street
1360 Pontiac Street
1360 Pontiac Street
1360 Pontiac Street
1360 Pontiac Street
1360 Pontiac Street
1360 Pontiac Street
1360 Pontiac Street
1360 Pontiac Street
1360 Pontiac Street
1360 Pontiac Street
1360 Pontiac Street
1360 Pontiac Street
1360 Pontiac Street
1360 Pontiac Street
1360 Pontiac Street
1360 Pontiac Street
1360 Pontiac Street
1360 Pontiac Street
1360 Pontiac Street
1360 Pontiac Street
1360 Pontiac Street
1360 Pontiac Street
1360 Pontiac Street
1360 Pontiac Street
1360 Pontiac Street
1360 Pontiac Street
1360 Pontiac Street
1360 Pontiac Street
1360 Pontiac Street
1360 Pontiac Street
1360 Pontiac Street
1360 Pontiac Street
1360 Pontiac Street
SEE ALL PHOTOS
1360 Pontiac Street
1360 Pontiac Street
1360 Pontiac Street
1360 Pontiac Street
1360 Pontiac Street
1360 Pontiac Street
1360 Pontiac Street
1360 Pontiac Street
1360 Pontiac Street
1360 Pontiac Street
1360 Pontiac Street
1360 Pontiac Street
1360 Pontiac Street
1360 Pontiac Street
1360 Pontiac Street
1360 Pontiac Street
1360 Pontiac Street
1360 Pontiac Street
1360 Pontiac Street
1360 Pontiac Street
1360 Pontiac Street
1360 Pontiac Street
1360 Pontiac Street
1360 Pontiac Street
1360 Pontiac Street
1360 Pontiac Street
1360 Pontiac Street
1360 Pontiac Street
1360 Pontiac Street
1360 Pontiac Street
1360 Pontiac Street
1360 Pontiac Street
1360 Pontiac Street
1360 Pontiac Street
1360 Pontiac Street
1360 Pontiac Street
1360 Pontiac Street
1360 Pontiac Street
1360 Pontiac Street
1360 Pontiac Street
1360 Pontiac Street
1360 Pontiac Street
1360 Pontiac Street
1360 Pontiac Street
1360 Pontiac Street
1360 Pontiac Street
1360 Pontiac Street
1360 Pontiac Street
1360 Pontiac Street
1360 Pontiac Street
1360 Pontiac Street
1360 Pontiac Street
1360 Pontiac Street
1360 Pontiac Street
1360 Pontiac Street
1360 Pontiac Street
1360 Pontiac Street
1360 Pontiac Street
1360 Pontiac Street
1360 Pontiac Street
1360 Pontiac Street
1360 Pontiac Street
1360 Pontiac Street
1360 Pontiac Street
1360 Pontiac Street
1360 Pontiac Street
Sold

1360 Pontiac Street

1360 Pontiac Street, Denver, CO 80220

$630,000
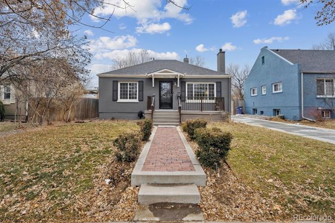
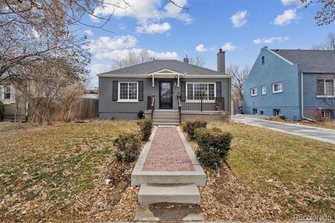
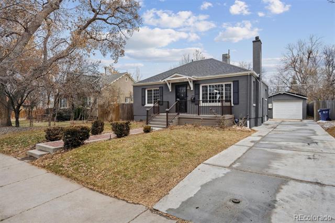
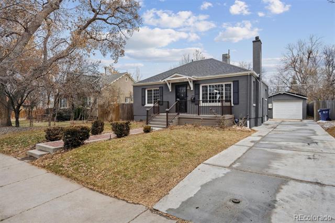
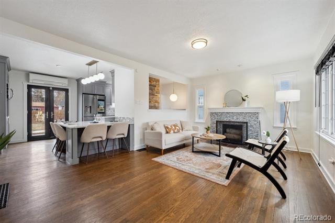
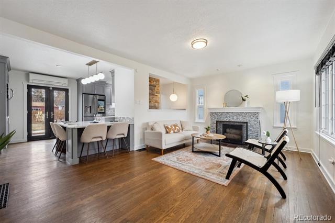
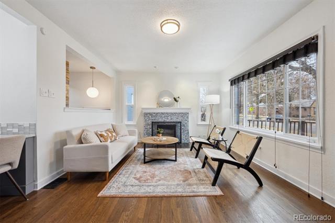
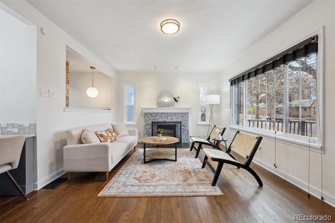
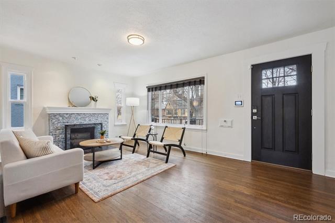
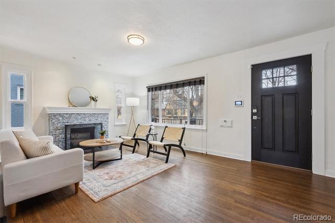
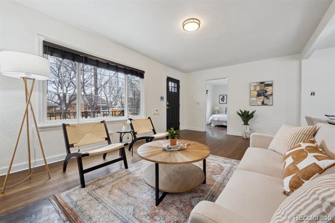
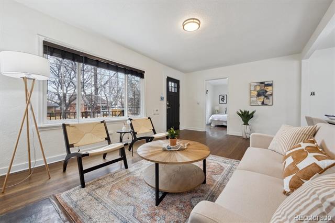
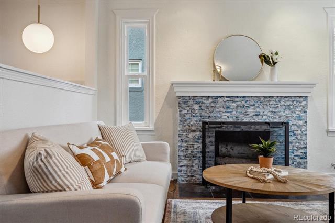
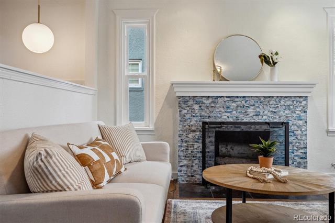
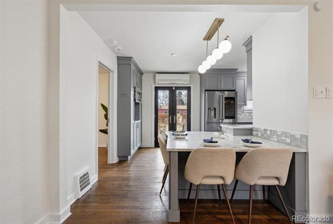
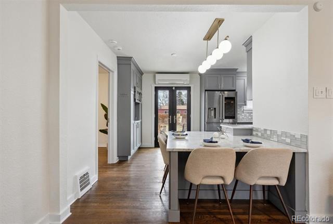
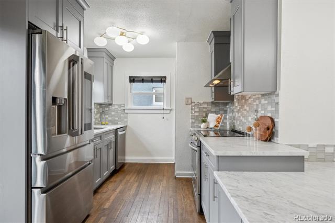
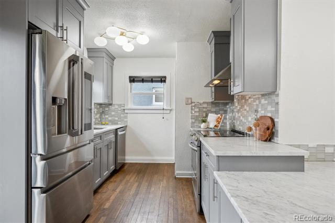
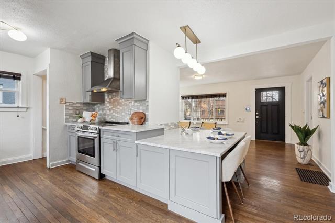
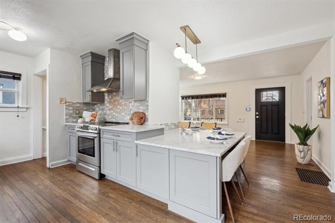
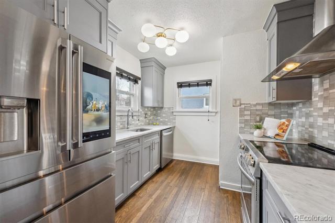
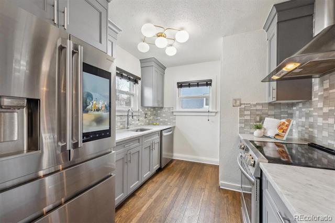
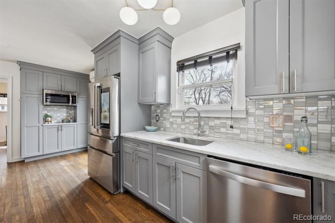
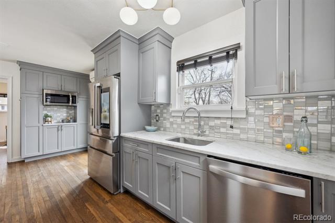
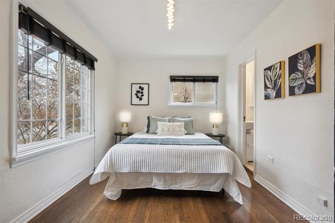
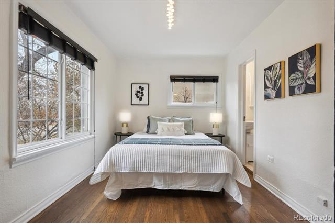
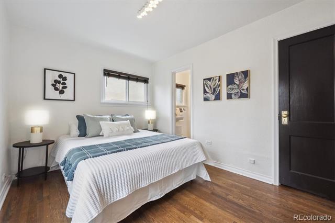
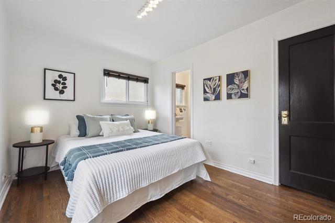
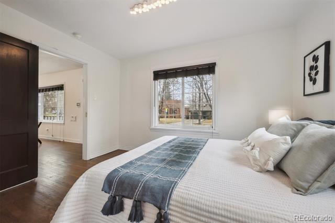
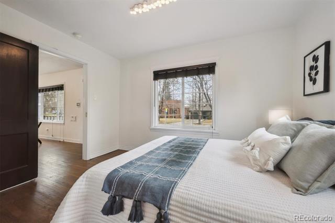
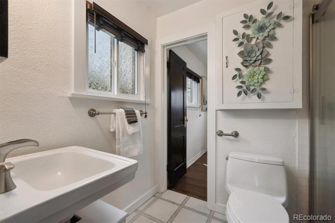
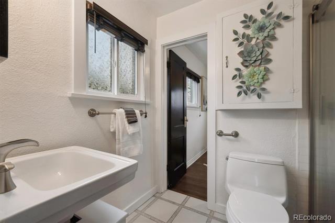
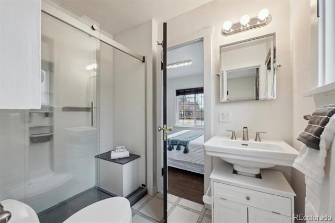
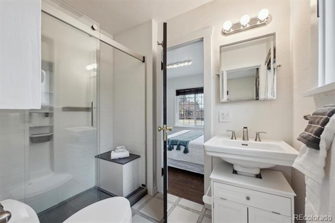
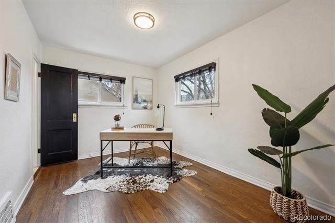
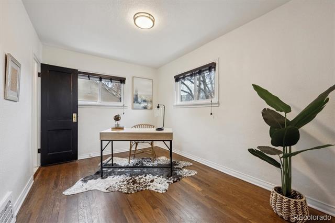
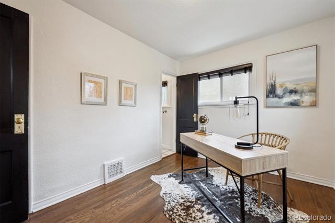
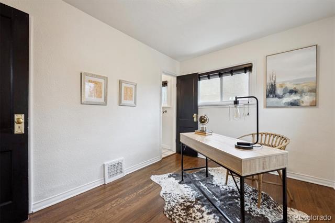
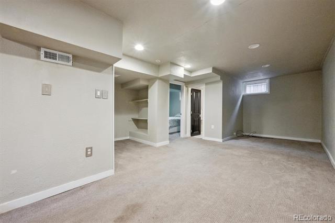
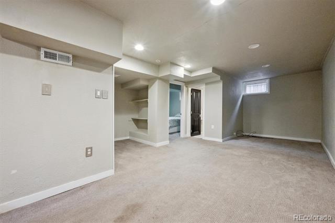
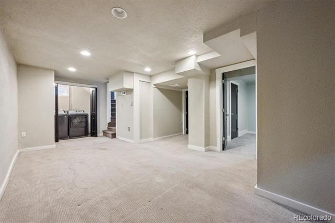
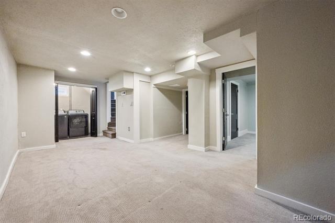
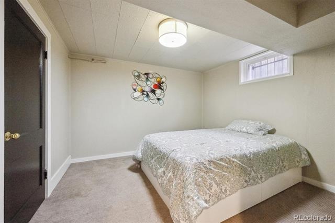
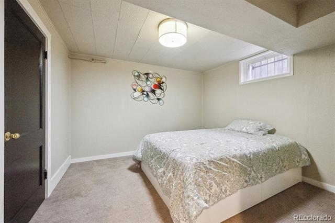
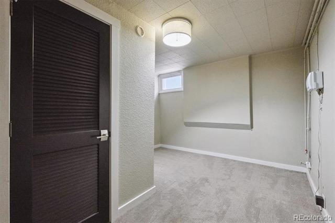
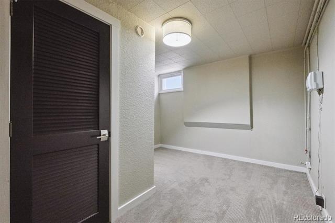
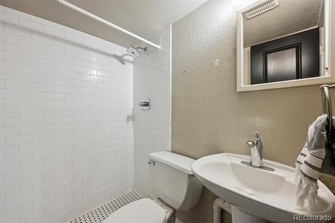
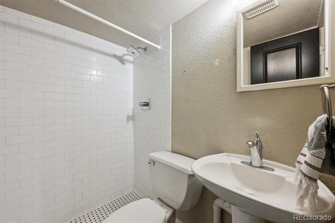
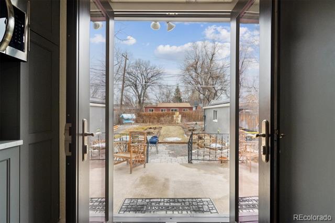
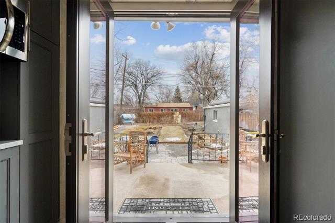
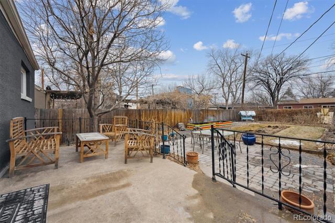
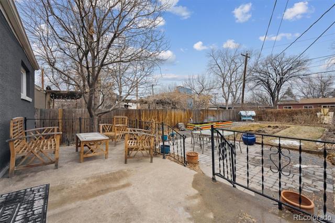
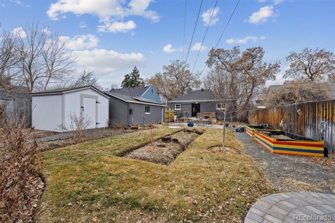
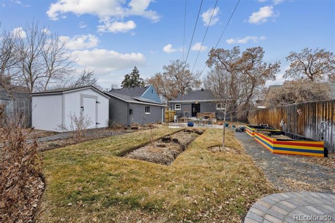
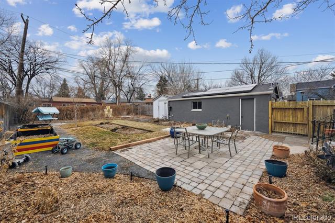
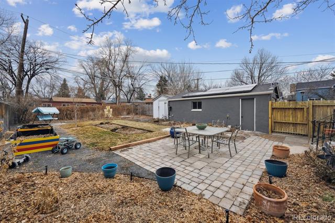
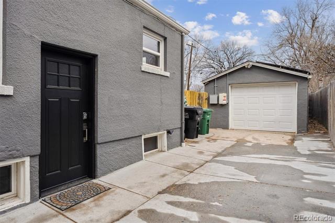
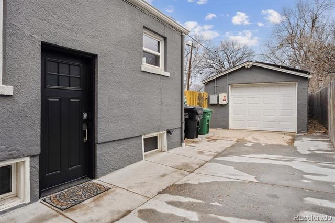
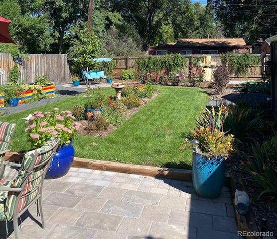
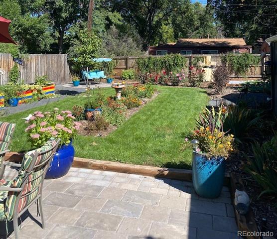
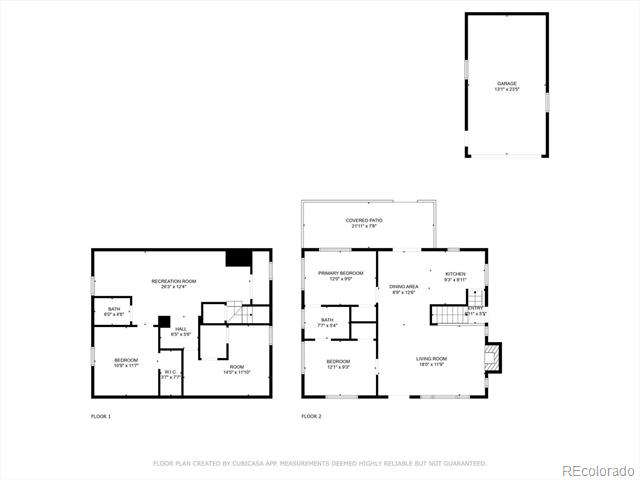
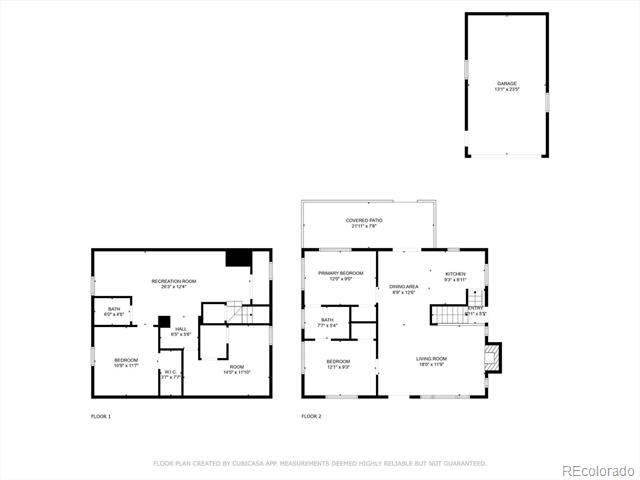
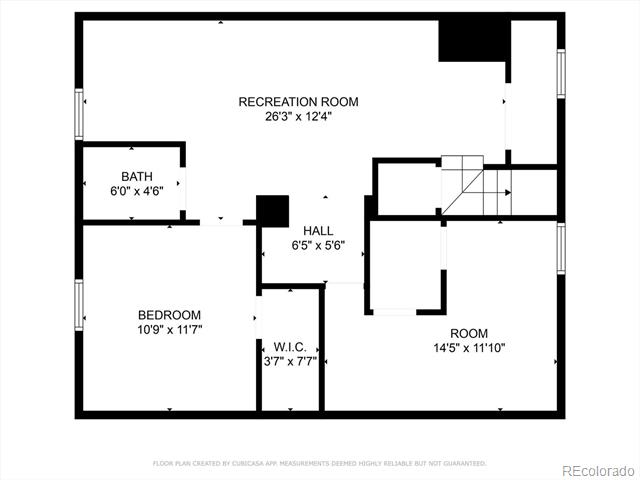
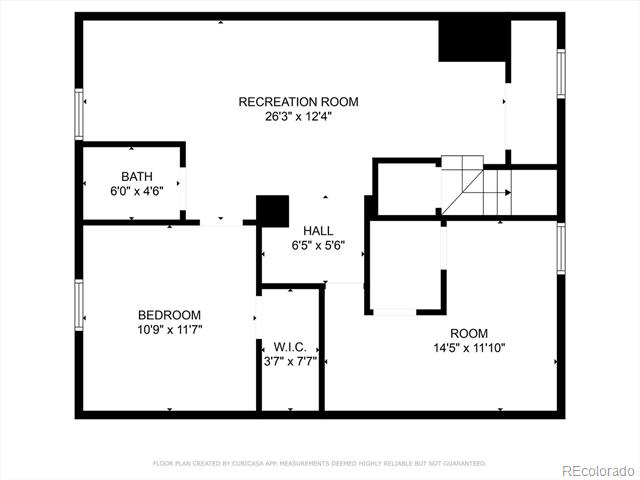
Welcome to Denver's charming Montclair neighborhood, where timeless character meets urban convenience. Step inside to an open, airy interior with original hardwood floors, fresh paint, and abundant natural light. The main living area flows seamlessly into a beautifully refreshed kitchen which features ample cabinetry, marble countertops, and stainless steel appliances. Two spacious, sunlit bedrooms share an updated bathroom, while French doors off of the kitchen open to a lovely patio - perfect for enjoying the gorgeous gardens and expansive yard. The finished basement offers flexible space for a guest suite, home office, or entertainment area; complete with a large, non-conforming bedroom, generous closet, and versatile bonus room. A detached, oversized, one-car garage and newer concrete driveway provide plenty of off-street parking. Conveniently located near Anschutz Medical Campus, Lowry Town Center, Stanley Marketplace, Mayfair and so many parks. This home blends classic charm with modern updates, don't miss your chance to make it yours!

3
beds

2
baths

1,603 Sq.Ft. LIVING AREA

6,100 Sq.Ft. lot

Jennah Case

Jennah Case

Features & Amenities

Interior

  • total bedrooms3
  • Total bathrooms2
  • three quarter bathrooms2
  • Flooring Carpet, Tile, Wood
  • Fireplace Living Room, Wood Burning
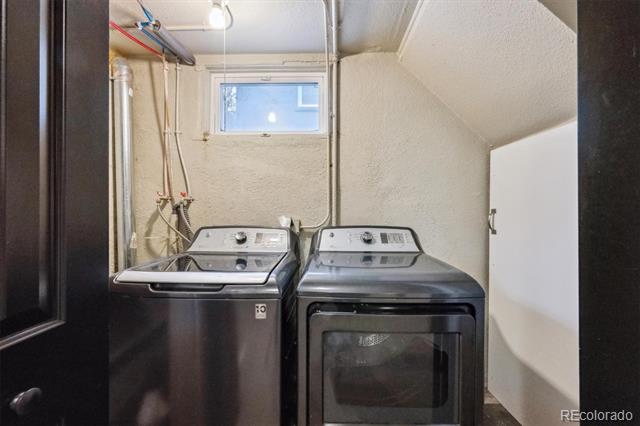
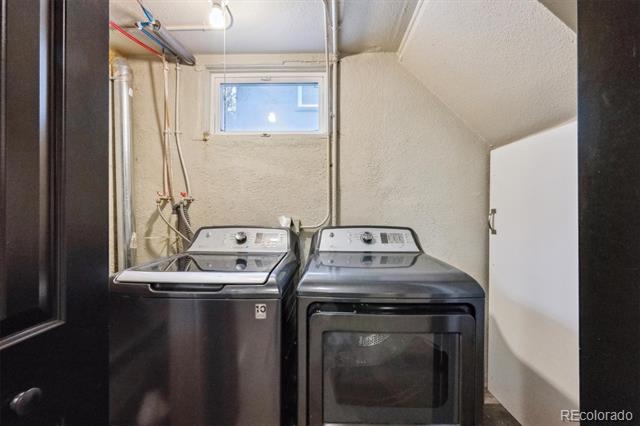
  • APPLIANCES Dishwasher, Disposal, Dryer, Gas Water Heater, Microwave, Oven, Refrigerator, Washer
  • other interior Features Eat-in Kitchen, Jack Jill Bath, Marble Counters, Open Floorplan, Pantry, Radon Mitigation System

Area & Lot

  • Status Sold
  • Date Sold March 14, 2025
  • Living Area1,603 Sq.Ft.
  • Lot Area6,100 Sq.Ft.
  • MLS® ID7494934
  • TypeResidential
  • YEAR BUILT1925
  • Architecture StylesTraditional
  • Elementary SchoolMontclair
  • Middle SchoolHill
  • High SchoolGeorge Washington
  • School DistrictDenver 1

Exterior

  • STORIES1
  • Garage Space1.0
  • water SourcePublic
  • utilitiesCable Available, Electricity Available, Natural Gas Available
  • roofComposition
  • lot featuresLevel, Sprinklers In Front, Sprinklers In Rear
  • parkingConcrete
  • HEAT TYPEForced Air, Natural Gas
  • AIR CONDITIONINGOther
  • sewerPublic Sewer
  • SubstructureBlock
  • other exterior FeaturesGarden, Private Yard, Rain Gutters

Financial

  • Sales Price$630,000
  • Real Estate Tax $3,430/yr
  • Zoning E-SU-DX
View Virtual Tour

Work with Katie

West + Main has experts who can help you find + purchase or position + sell any property. With an extensive International network of Real Estate professionals across the globe, we can also connect you to a Real Estate expert wherever you might need one, and we can't wait to hear from you!

Follow Me on Instagram