360 S Hoyt Street
360 S Hoyt Street
360 S Hoyt Street
360 S Hoyt Street
360 S Hoyt Street
360 S Hoyt Street
360 S Hoyt Street
360 S Hoyt Street
360 S Hoyt Street
360 S Hoyt Street
360 S Hoyt Street
360 S Hoyt Street
360 S Hoyt Street
360 S Hoyt Street
360 S Hoyt Street
360 S Hoyt Street
360 S Hoyt Street
360 S Hoyt Street
360 S Hoyt Street
360 S Hoyt Street
360 S Hoyt Street
360 S Hoyt Street
360 S Hoyt Street
360 S Hoyt Street
360 S Hoyt Street
360 S Hoyt Street
360 S Hoyt Street
360 S Hoyt Street
360 S Hoyt Street
360 S Hoyt Street
360 S Hoyt Street
360 S Hoyt Street
360 S Hoyt Street
360 S Hoyt Street
360 S Hoyt Street
360 S Hoyt Street
360 S Hoyt Street
360 S Hoyt Street
360 S Hoyt Street
360 S Hoyt Street
360 S Hoyt Street
360 S Hoyt Street
360 S Hoyt Street
360 S Hoyt Street
360 S Hoyt Street
360 S Hoyt Street
360 S Hoyt Street
360 S Hoyt Street
360 S Hoyt Street
360 S Hoyt Street
360 S Hoyt Street
360 S Hoyt Street
360 S Hoyt Street
360 S Hoyt Street
360 S Hoyt Street
360 S Hoyt Street
360 S Hoyt Street
360 S Hoyt Street
SEE ALL PHOTOS
360 S Hoyt Street
360 S Hoyt Street
360 S Hoyt Street
360 S Hoyt Street
360 S Hoyt Street
360 S Hoyt Street
360 S Hoyt Street
360 S Hoyt Street
360 S Hoyt Street
360 S Hoyt Street
360 S Hoyt Street
360 S Hoyt Street
360 S Hoyt Street
360 S Hoyt Street
360 S Hoyt Street
360 S Hoyt Street
360 S Hoyt Street
360 S Hoyt Street
360 S Hoyt Street
360 S Hoyt Street
360 S Hoyt Street
360 S Hoyt Street
360 S Hoyt Street
360 S Hoyt Street
360 S Hoyt Street
360 S Hoyt Street
360 S Hoyt Street
360 S Hoyt Street
360 S Hoyt Street
360 S Hoyt Street
360 S Hoyt Street
360 S Hoyt Street
360 S Hoyt Street
360 S Hoyt Street
360 S Hoyt Street
360 S Hoyt Street
360 S Hoyt Street
360 S Hoyt Street
360 S Hoyt Street
360 S Hoyt Street
360 S Hoyt Street
360 S Hoyt Street
360 S Hoyt Street
360 S Hoyt Street
360 S Hoyt Street
360 S Hoyt Street
360 S Hoyt Street
360 S Hoyt Street
360 S Hoyt Street
360 S Hoyt Street
360 S Hoyt Street
360 S Hoyt Street
360 S Hoyt Street
360 S Hoyt Street
360 S Hoyt Street
360 S Hoyt Street
360 S Hoyt Street
360 S Hoyt Street
Sold

360 S Hoyt Street

360 S Hoyt Street, Lakewood, CO 80226

$775,000
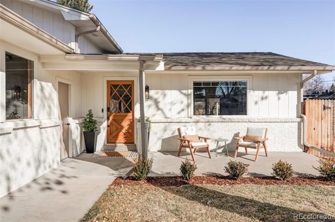
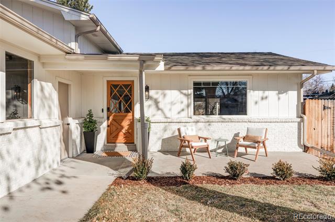
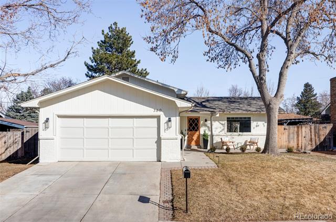
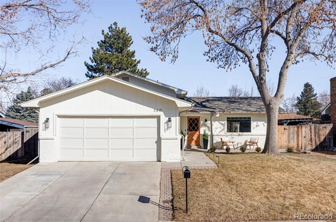
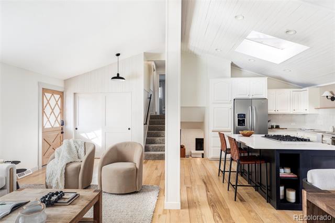
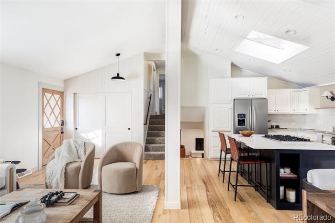
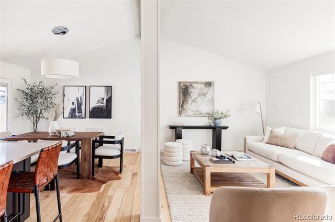
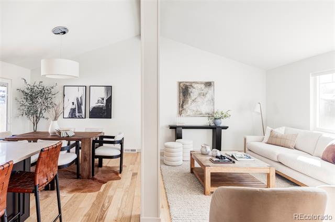
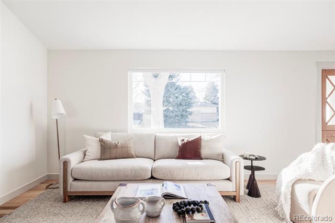
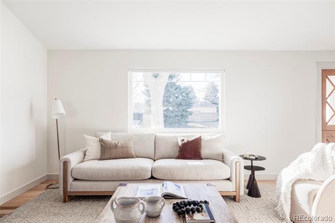
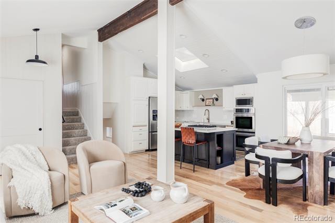
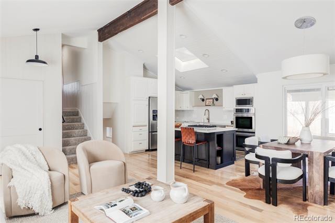
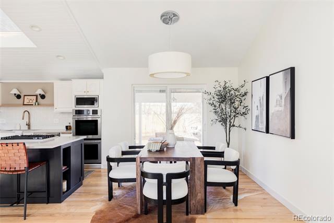
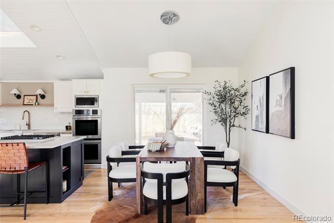
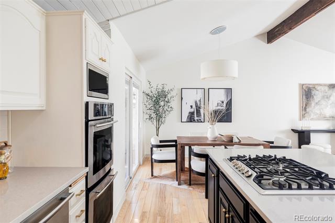
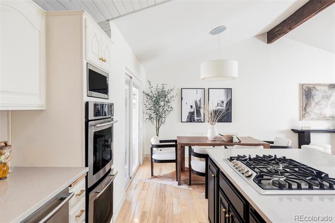
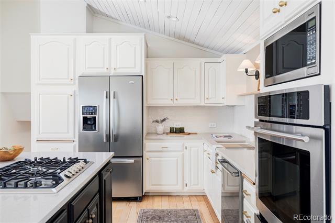
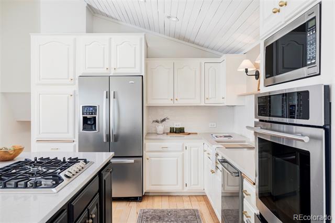
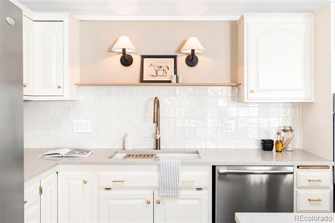
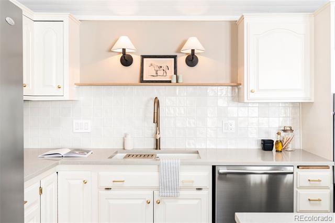
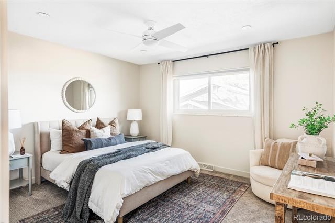
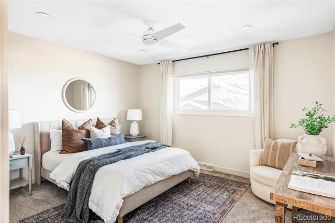
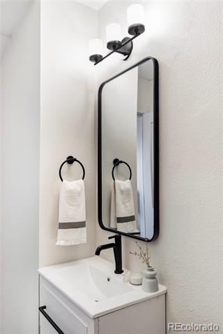
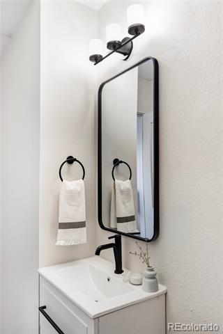
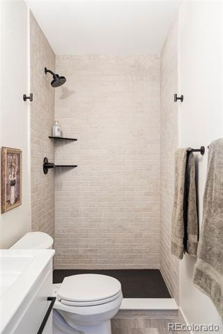
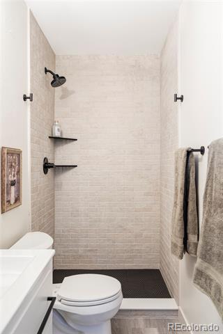
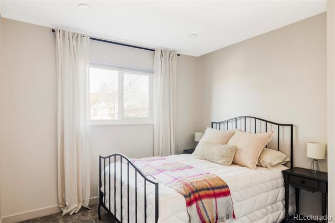
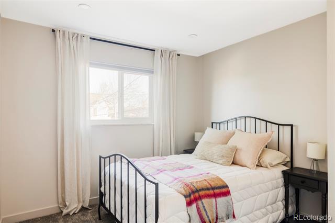
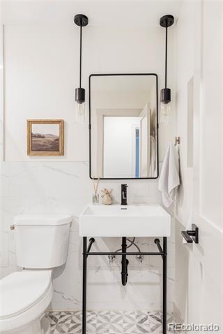
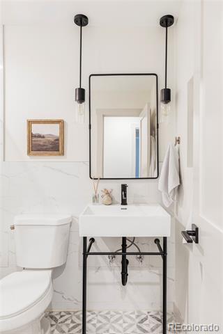
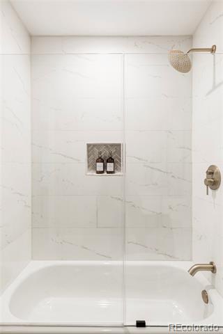
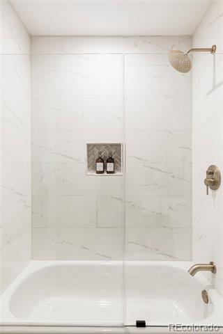
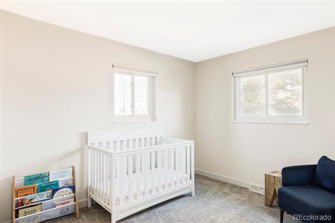
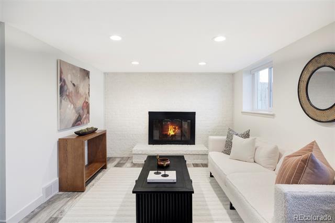
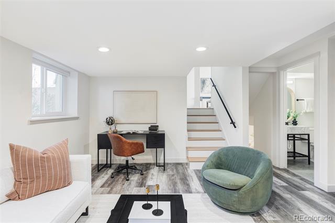
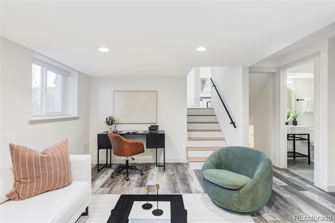
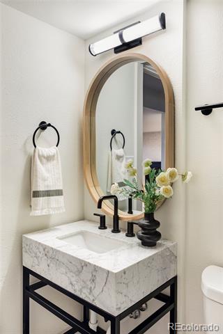
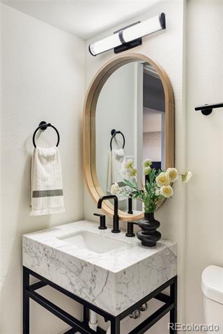
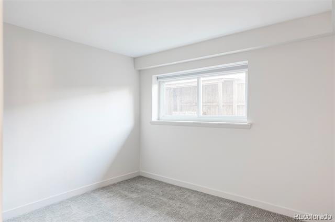
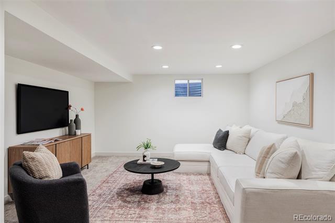
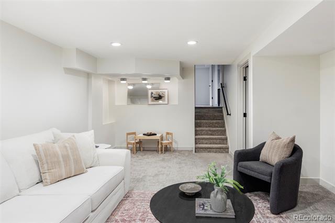
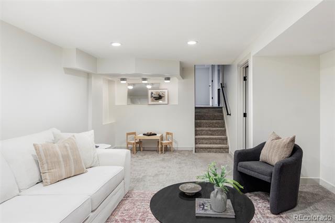
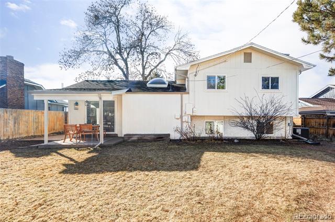
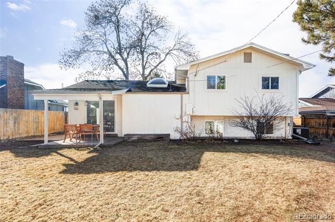
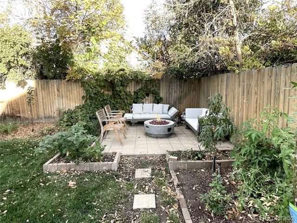
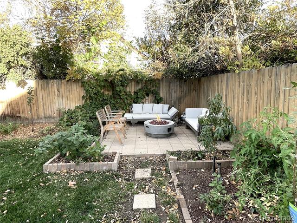
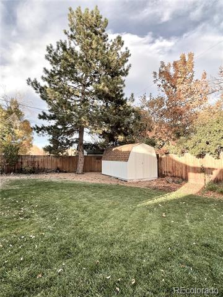
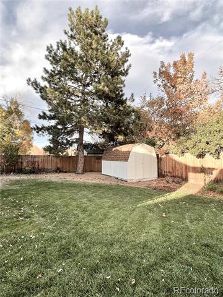
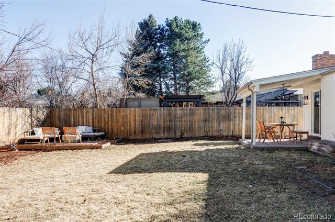
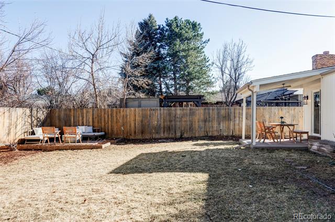
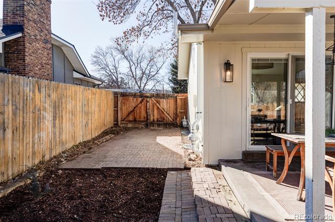
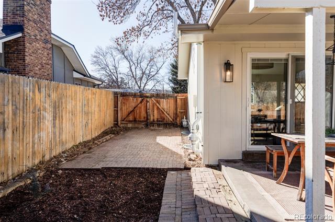
Welcome to quiet Addenbrooke Park! Your new home is the perfect place to relax + enjoy everything you love about living in Colorado. Wake up + enjoy coffee on one of the many patios under the shade of mature trees or take a walk around the beautiful park and horse property to the north. Your updated home has fully renovated bathrooms, solid core doors and new AC, as well as an expansive vaulted ceiling that connects the gourmet kitchen, spacious living room and dining areas. Retreat for the evening by the cozy wood burning fireplace in the garden level. With 4 bedrooms and 3 separate living rooms, hosting could not be easier as you spread out and experience different spaces. Location sets this home apart - you're minutes away from 6th ave, Belmar Shopping Center and Green Mountain. Topping off this Colorado home, the side yard has been equipped for RV parking through the double fence opening and you can house all your Colorado gear in the 16' oversized shed. You are going to LOVE living here!

4
beds

3
baths

2,180 Sq.Ft. LIVING AREA

7,527 Sq.Ft. lot

Kaitlyn Foreman

Kaitlyn Foreman

Features & Amenities

Interior

  • total bedrooms4
  • Total bathrooms3
  • full bathroom1
  • three quarter bathroom1
  • half bathroom1
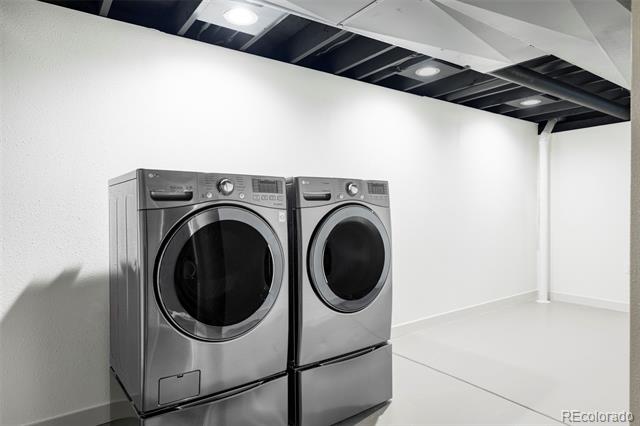
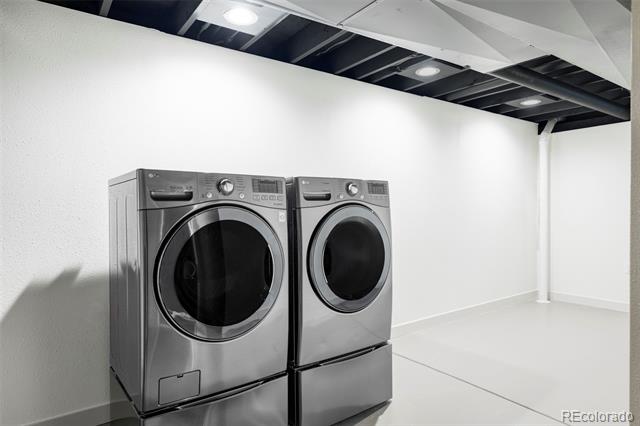
  • Laundry room In Unit
  • Flooring Carpet, Tile, Vinyl, Wood
  • Fireplace Family Room, Wood Burning
  • APPLIANCES Dishwasher, Disposal, Double Oven, Dryer, Freezer, Microwave, Range, Refrigerator, Washer
  • other interior Features Ceiling Fan(s), High Ceilings, Open Floorplan, Primary Suite, Radon Mitigation System, Smart Thermostat, Smoke Free

Area & Lot

  • Status Sold
  • Date Sold April 16, 2025
  • Living Area2,180 Sq.Ft.
  • Lot Area7,527 Sq.Ft.
  • MLS® ID2328193
  • TypeResidential
  • YEAR BUILT1972
  • NeighborhoodLakewood
  • Architecture StylesTraditional
  • View DescriptionCity, Meadow, Mountain(s)
  • Elementary SchoolBelmar
  • Middle SchoolCreighton
  • High SchoolLakewood
  • School DistrictJefferson County R-1

Exterior

  • Garage Space2.0
  • water SourcePublic
  • roofComposition
  • lot featuresLandscaped, Level, Sprinklers In Front, Sprinklers In Rear
  • parking220 Volts, Concrete, Exterior Access Door, Oversized, Storage
  • HEAT TYPEForced Air
  • AIR CONDITIONINGCentral Air
  • sewerPublic Sewer
  • other exterior FeaturesGarden, Gas Valve, Lighting, Private Yard

Financial

  • Sales Price$775,000
  • Real Estate Tax $3,036/yr

Work with Katie

West + Main has experts who can help you find + purchase or position + sell any property. With an extensive International network of Real Estate professionals across the globe, we can also connect you to a Real Estate expert wherever you might need one, and we can't wait to hear from you!

Follow Me on Instagram