4001 S Grant St
4001 S Grant St
4001 S Grant St
4001 S Grant St
4001 S Grant St
4001 S Grant St
4001 S Grant St
4001 S Grant St
4001 S Grant St
4001 S Grant St
4001 S Grant St
4001 S Grant St
4001 S Grant St
4001 S Grant St
4001 S Grant St
4001 S Grant St
4001 S Grant St
4001 S Grant St
4001 S Grant St
4001 S Grant St
4001 S Grant St
4001 S Grant St
4001 S Grant St
4001 S Grant St
4001 S Grant St
4001 S Grant St
4001 S Grant St
4001 S Grant St
4001 S Grant St
4001 S Grant St
4001 S Grant St
4001 S Grant St
4001 S Grant St
4001 S Grant St
4001 S Grant St
4001 S Grant St
4001 S Grant St
4001 S Grant St
4001 S Grant St
4001 S Grant St
4001 S Grant St
4001 S Grant St
4001 S Grant St
4001 S Grant St
4001 S Grant St
4001 S Grant St
4001 S Grant St
SEE ALL PHOTOS
4001 S Grant St
4001 S Grant St
4001 S Grant St
4001 S Grant St
4001 S Grant St
4001 S Grant St
4001 S Grant St
4001 S Grant St
4001 S Grant St
4001 S Grant St
4001 S Grant St
4001 S Grant St
4001 S Grant St
4001 S Grant St
4001 S Grant St
4001 S Grant St
4001 S Grant St
4001 S Grant St
4001 S Grant St
4001 S Grant St
4001 S Grant St
4001 S Grant St
4001 S Grant St
4001 S Grant St
4001 S Grant St
4001 S Grant St
4001 S Grant St
4001 S Grant St
4001 S Grant St
4001 S Grant St
4001 S Grant St
4001 S Grant St
4001 S Grant St
4001 S Grant St
4001 S Grant St
4001 S Grant St
4001 S Grant St
4001 S Grant St
4001 S Grant St
4001 S Grant St
4001 S Grant St
4001 S Grant St
4001 S Grant St
4001 S Grant St
4001 S Grant St
4001 S Grant St
4001 S Grant St
Courtesy of , Chris Dolan Listing Contact: [email protected],303-548-2695 
Sold

4001 S Grant St

4001 S Grant St, Englewood, CO 80113

$445,000
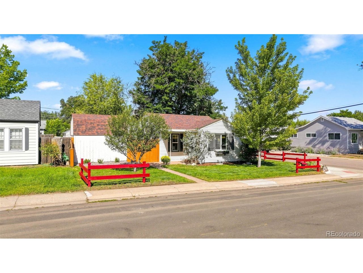
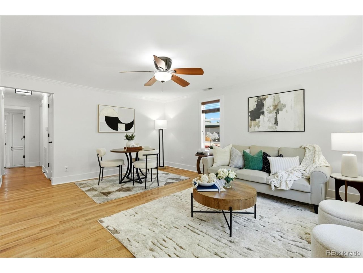
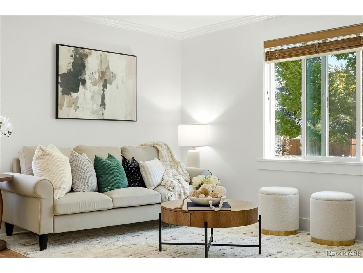
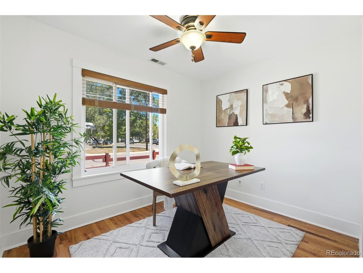
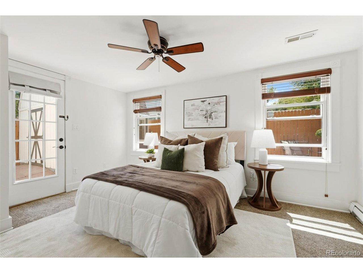
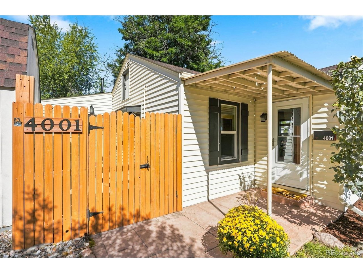
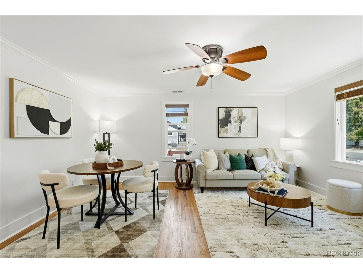
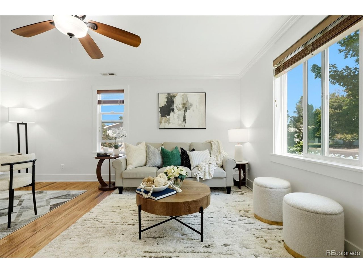
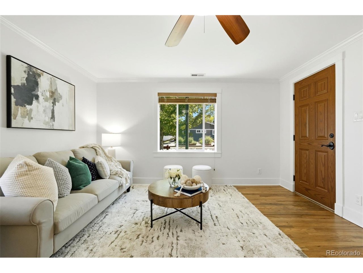
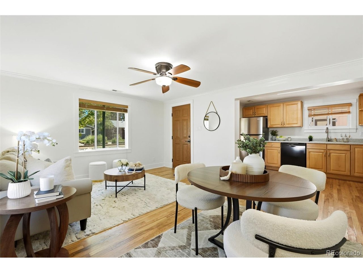
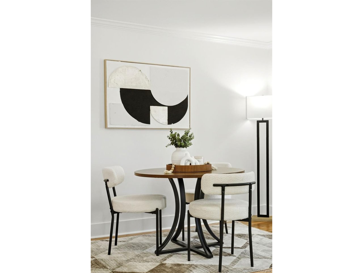
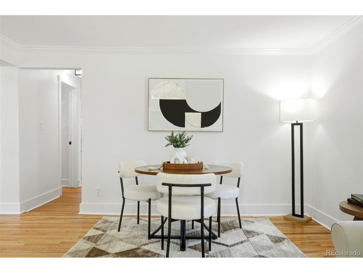
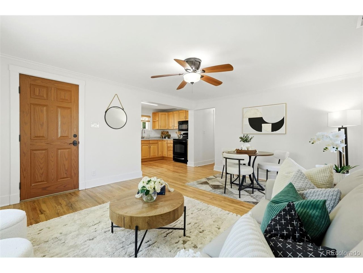
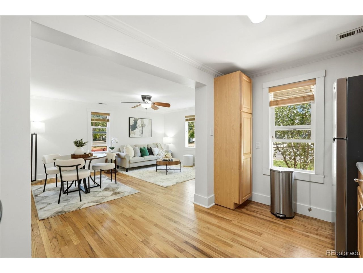
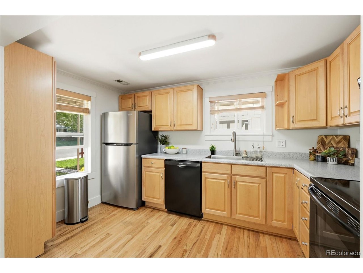
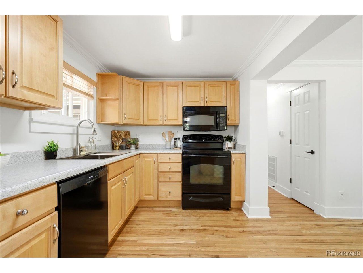
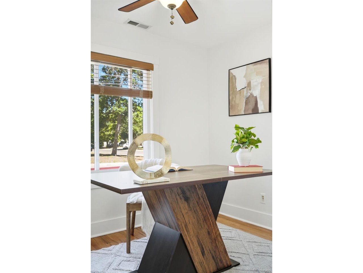
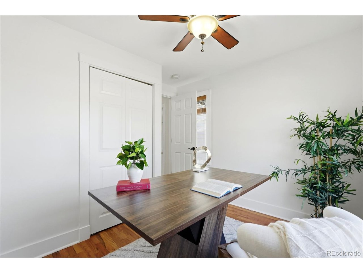
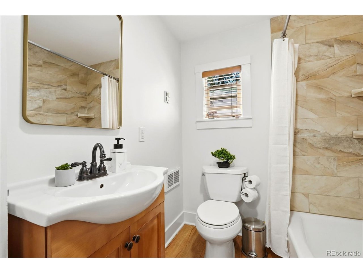
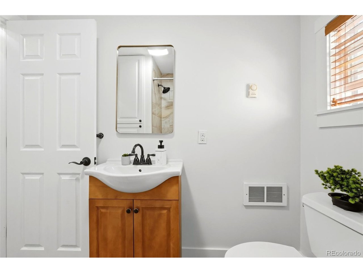
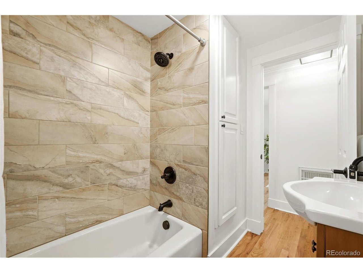
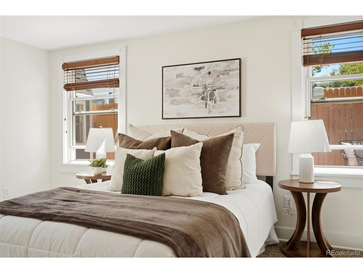
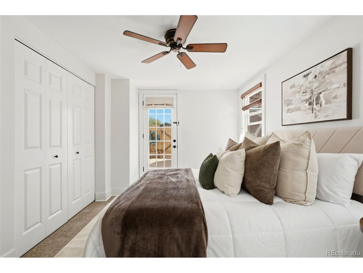
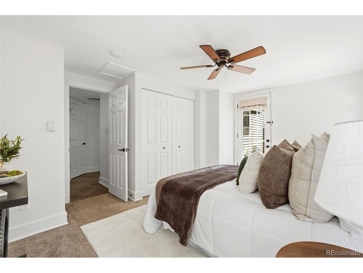
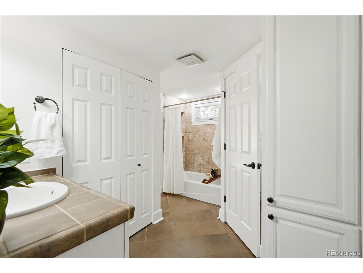
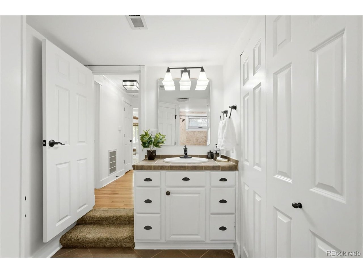
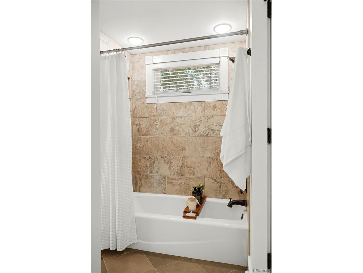
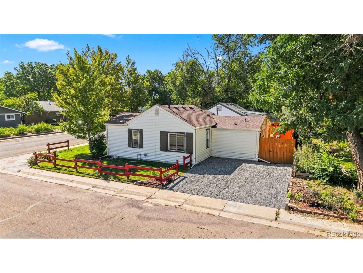
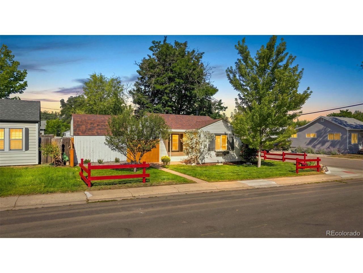
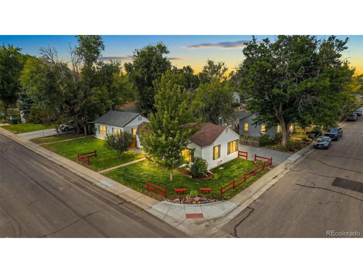
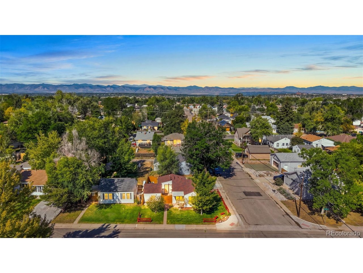
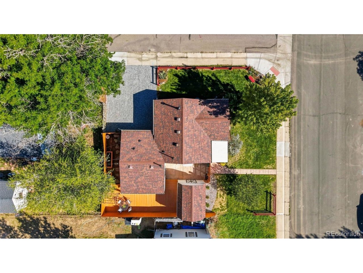
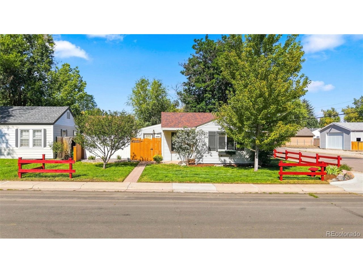
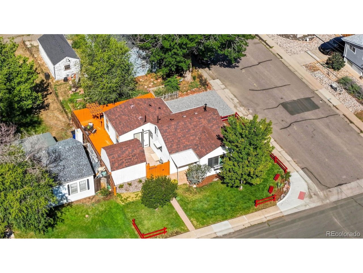
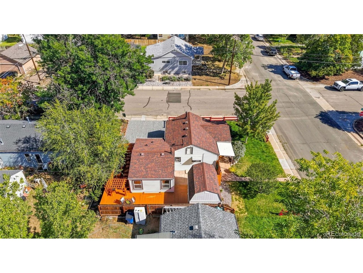
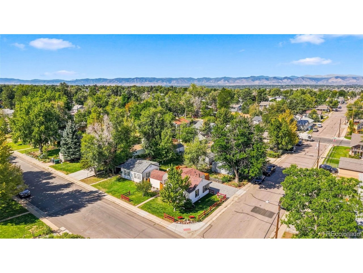
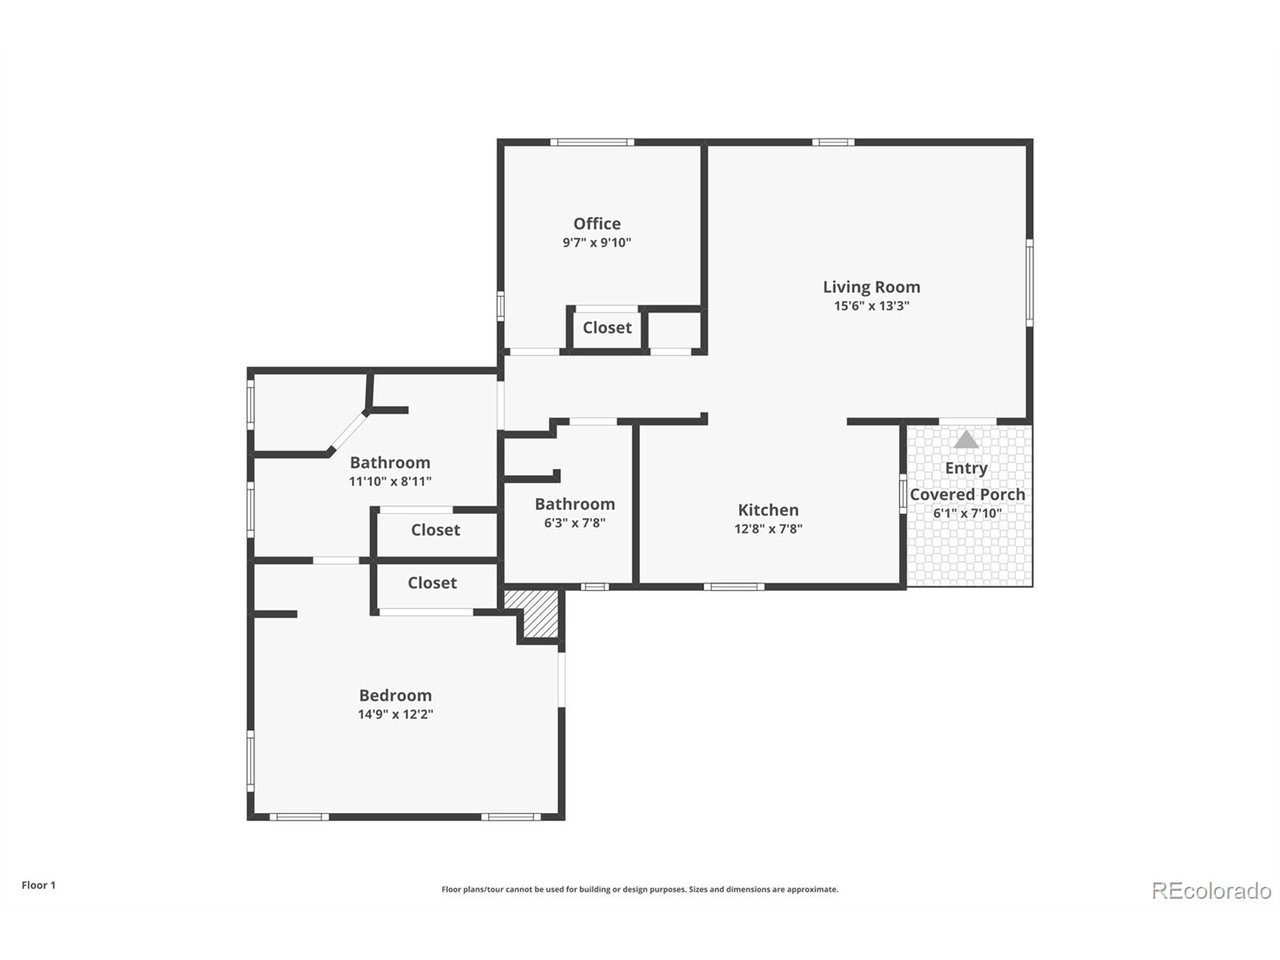
Step inside this bright, open and move-in-ready Englewood ranch, where original 1940s charm meets thoughtful modern updates. Located in South Broadway Heights on a corner lot, this well-cared-for single-family home offers 821 finished square feet, two bedrooms, two full bathrooms and convenient single-level living. Original hardwood floors, abundant natural light and an open floor plan create a comfortable, inviting interior.

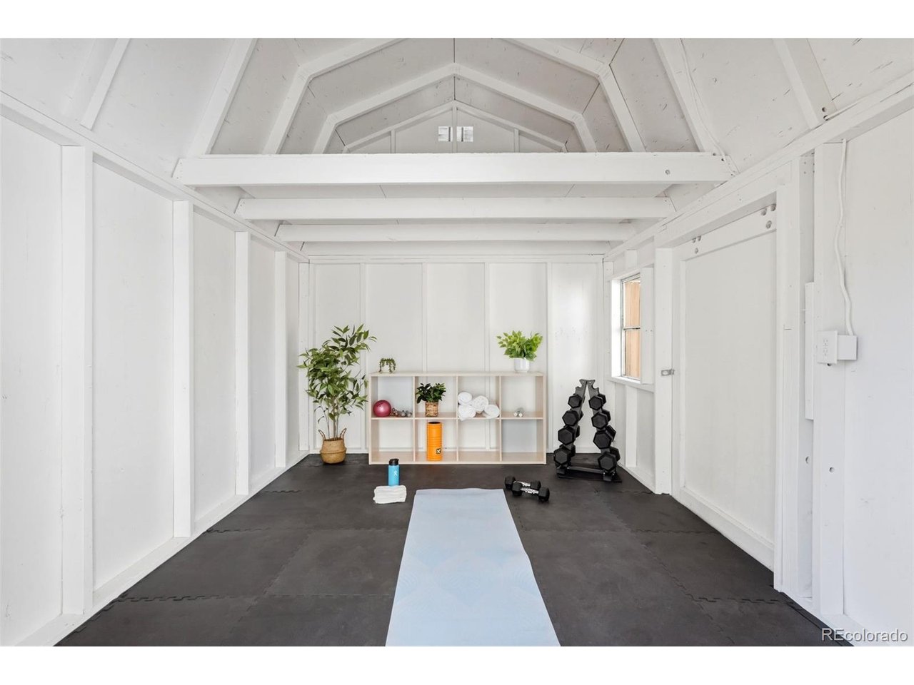
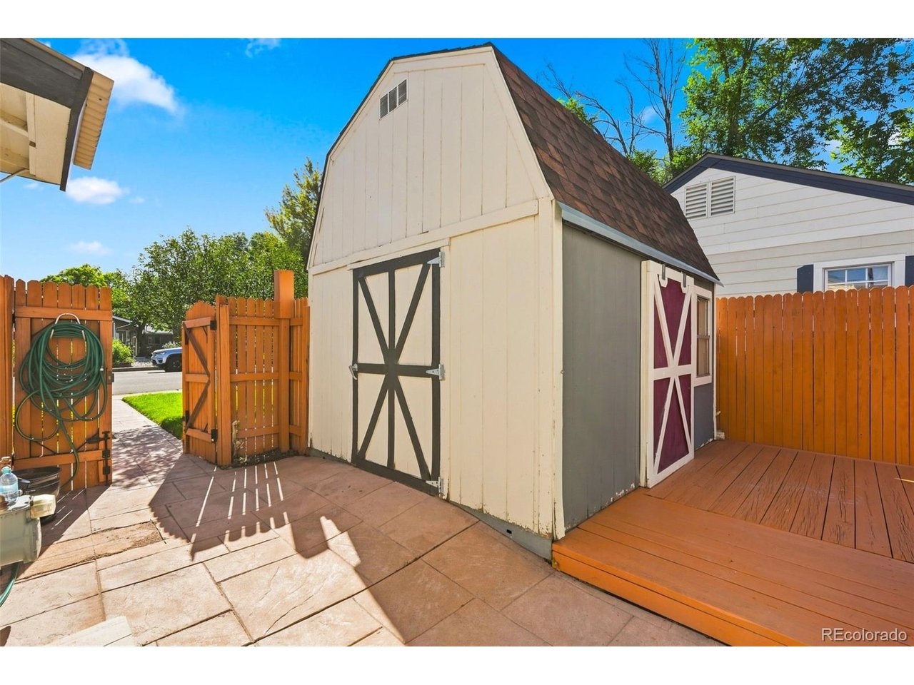
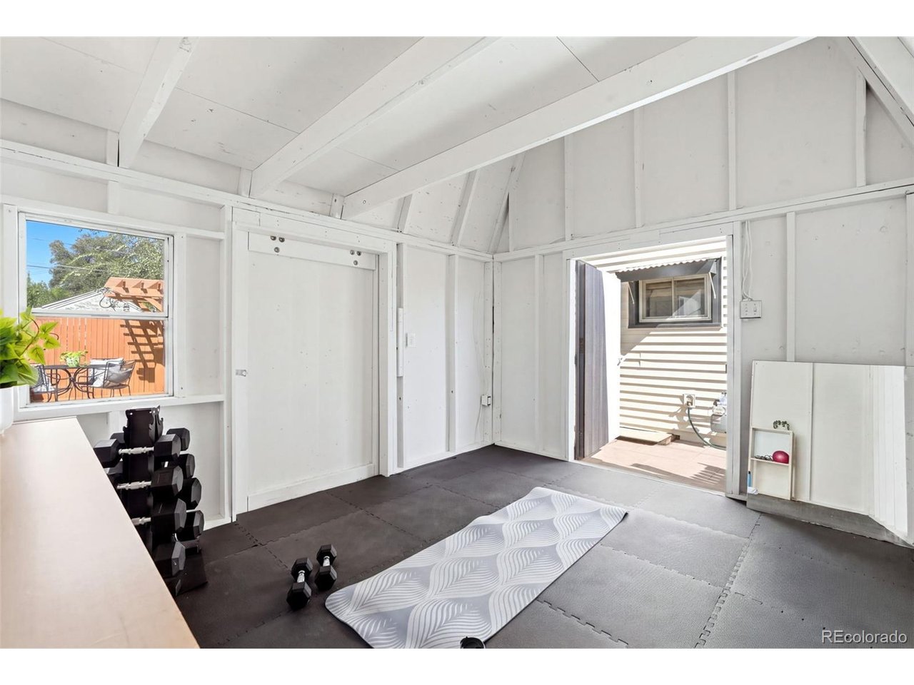
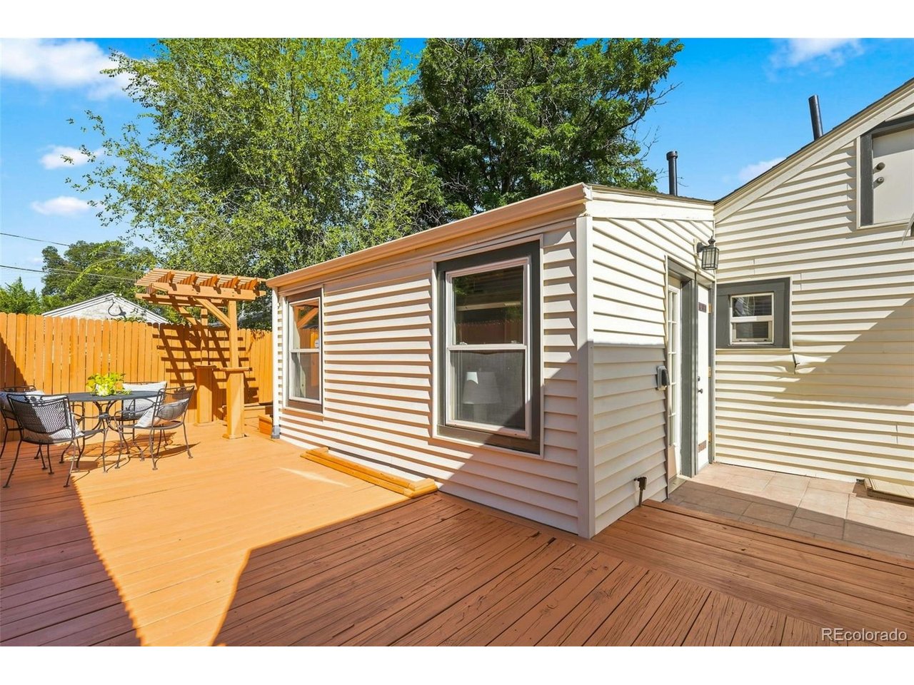
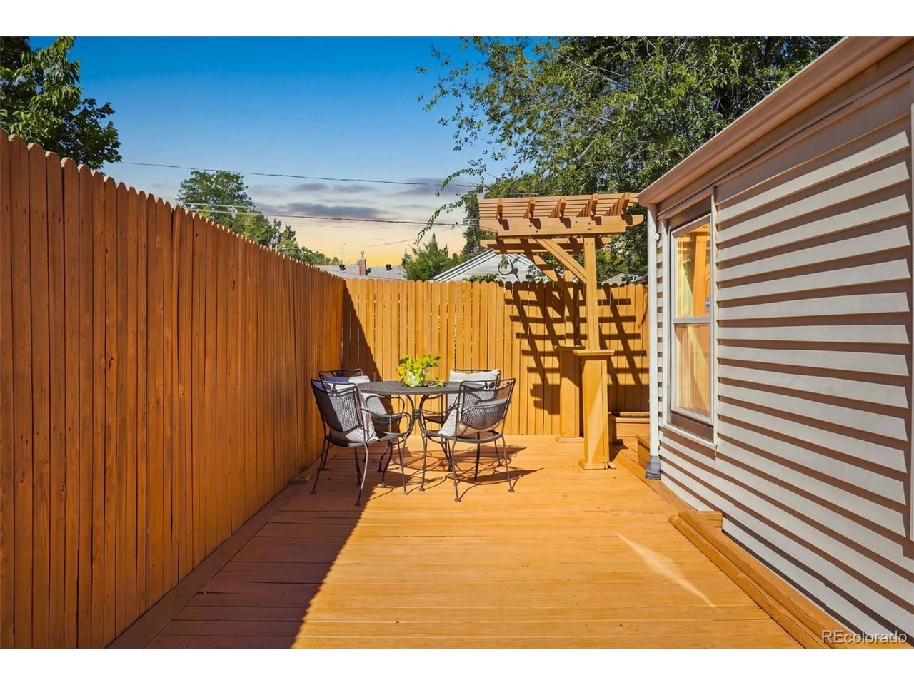
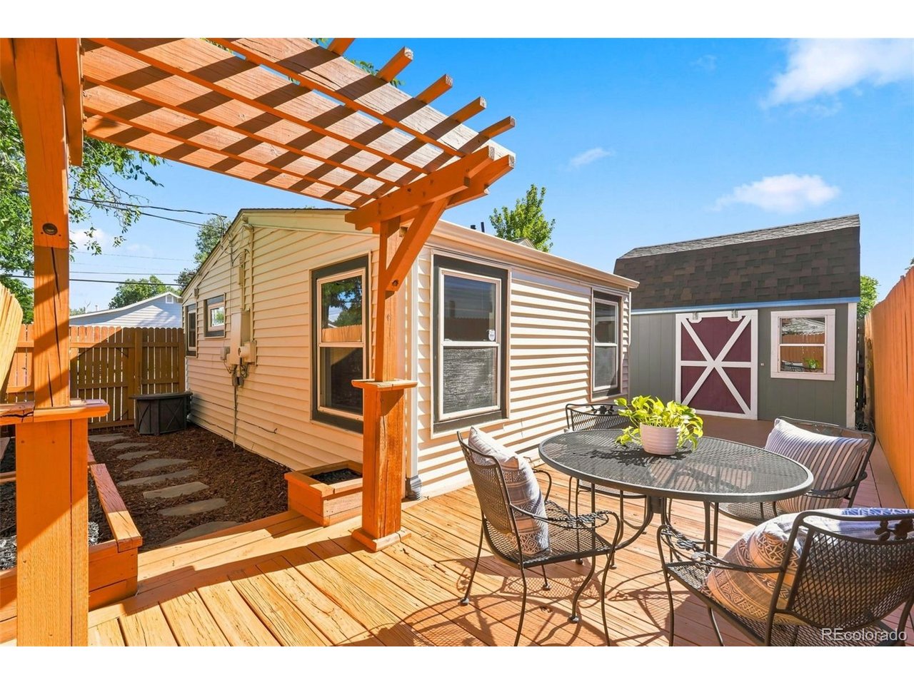
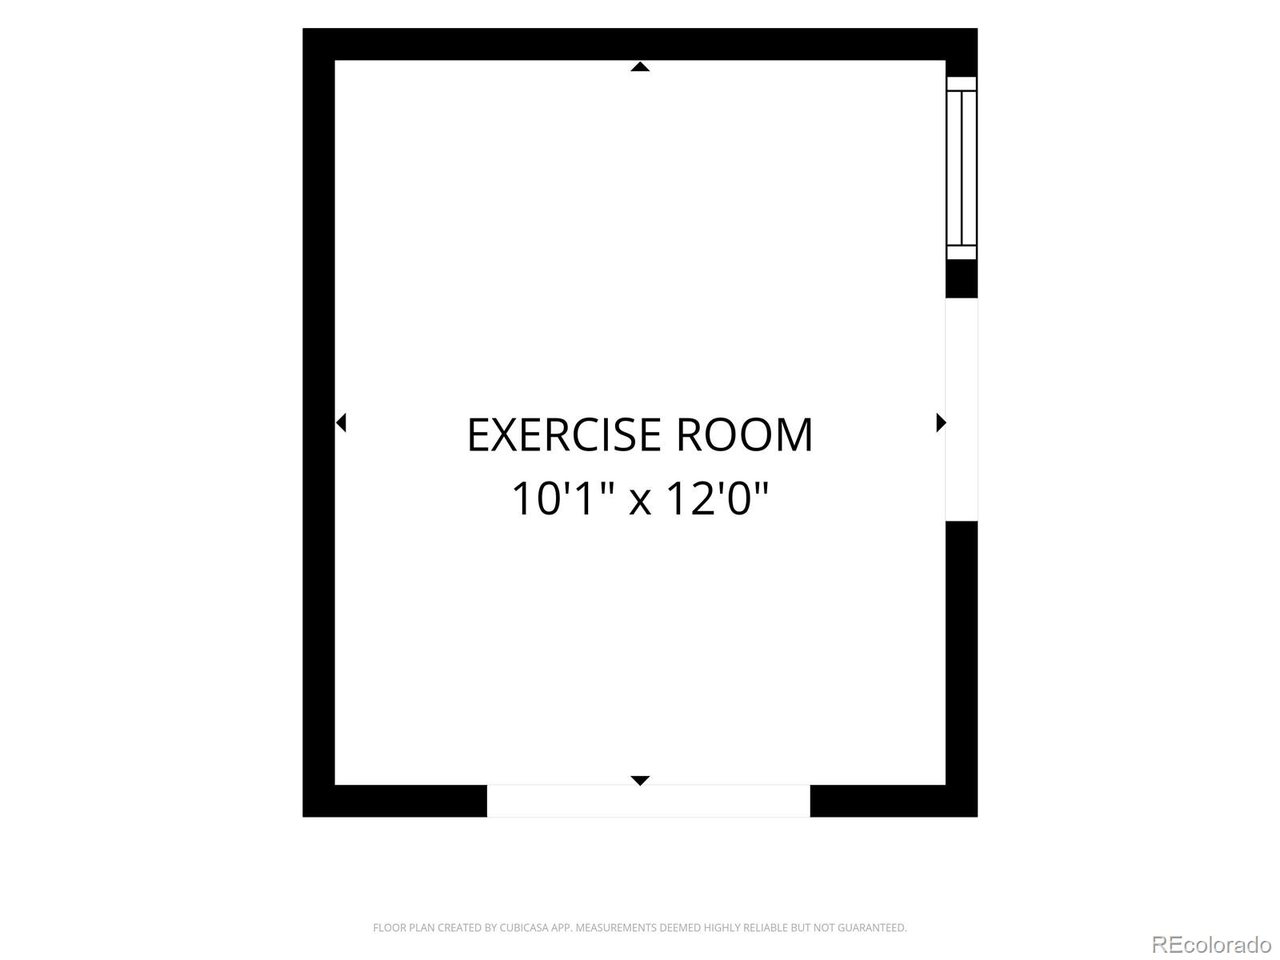
Need a little extra room to stretch out? The detached shed has been converted into a private yoga studio, workout room or flex space, providing an additional 120 SQFT separate from the home's listed SQFT. The fully fenced, low-maintenance backyard features a private deck for entertaining or relaxing, plus multiple planter boxes for gardening. The front & side yards include a sprinkler system, established lawn & garden beds. Parking is never an issue with dedicated oversized two-car off-street parking.

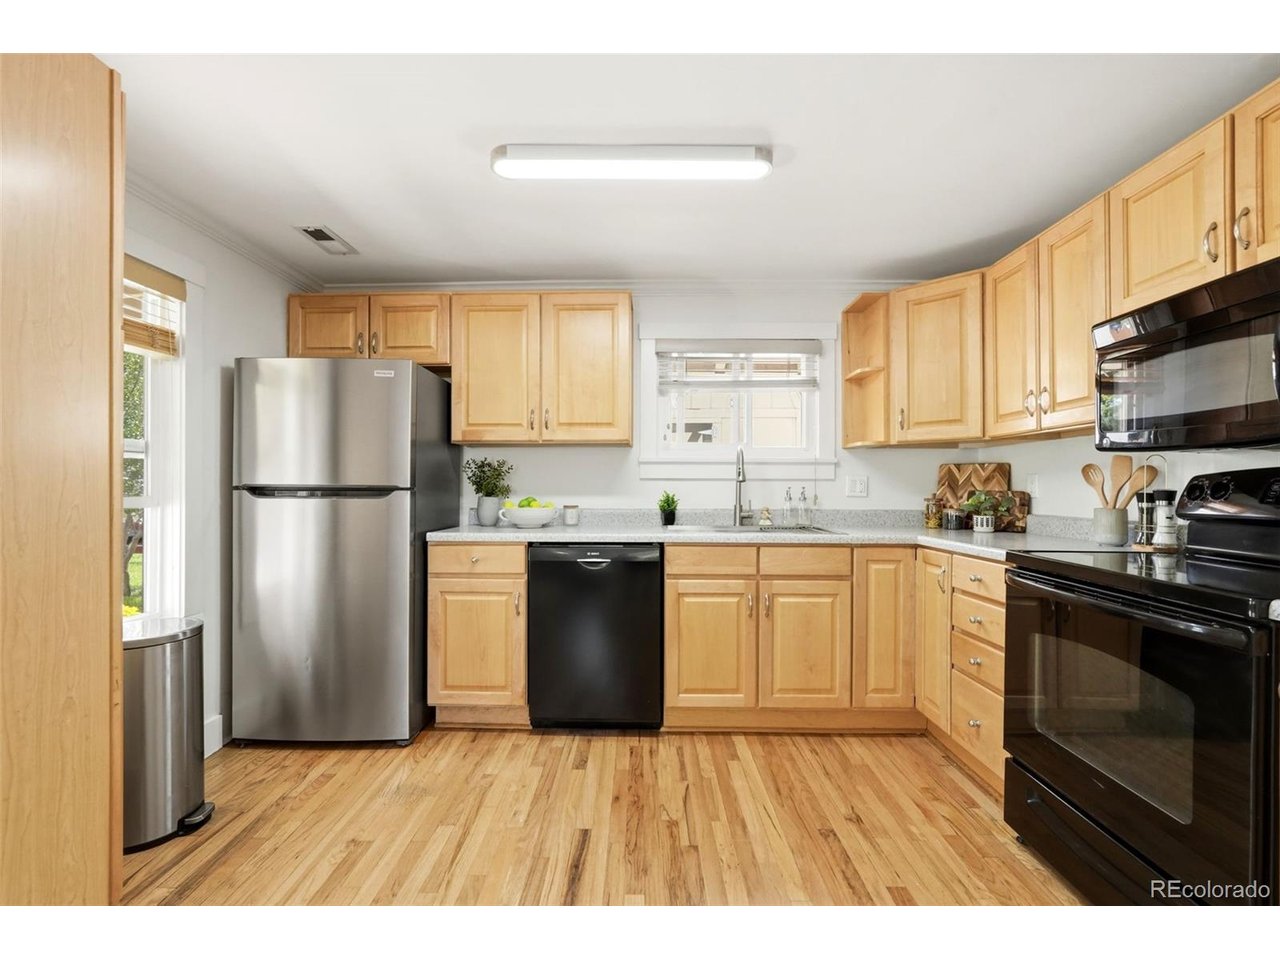
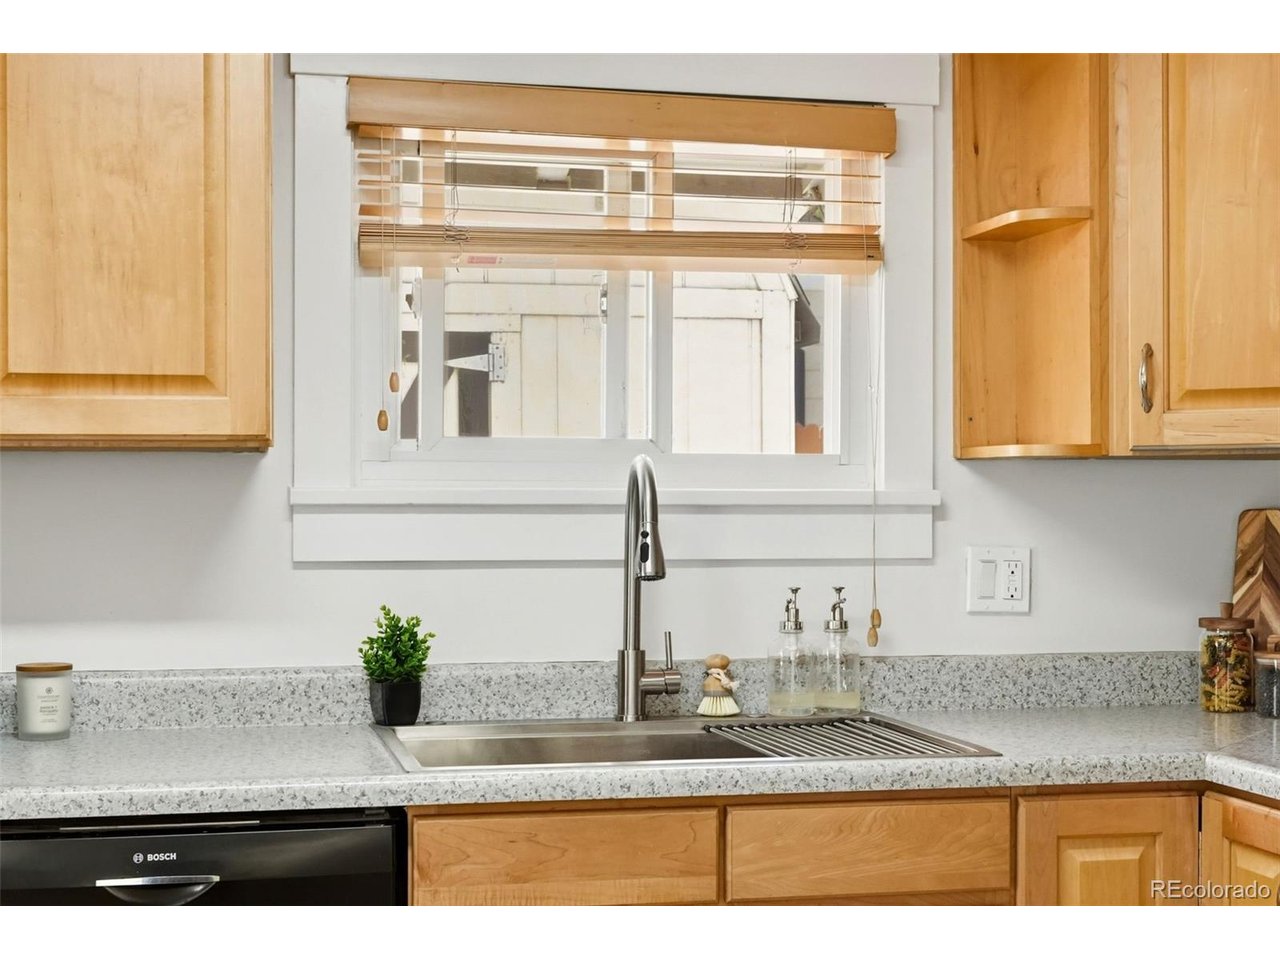
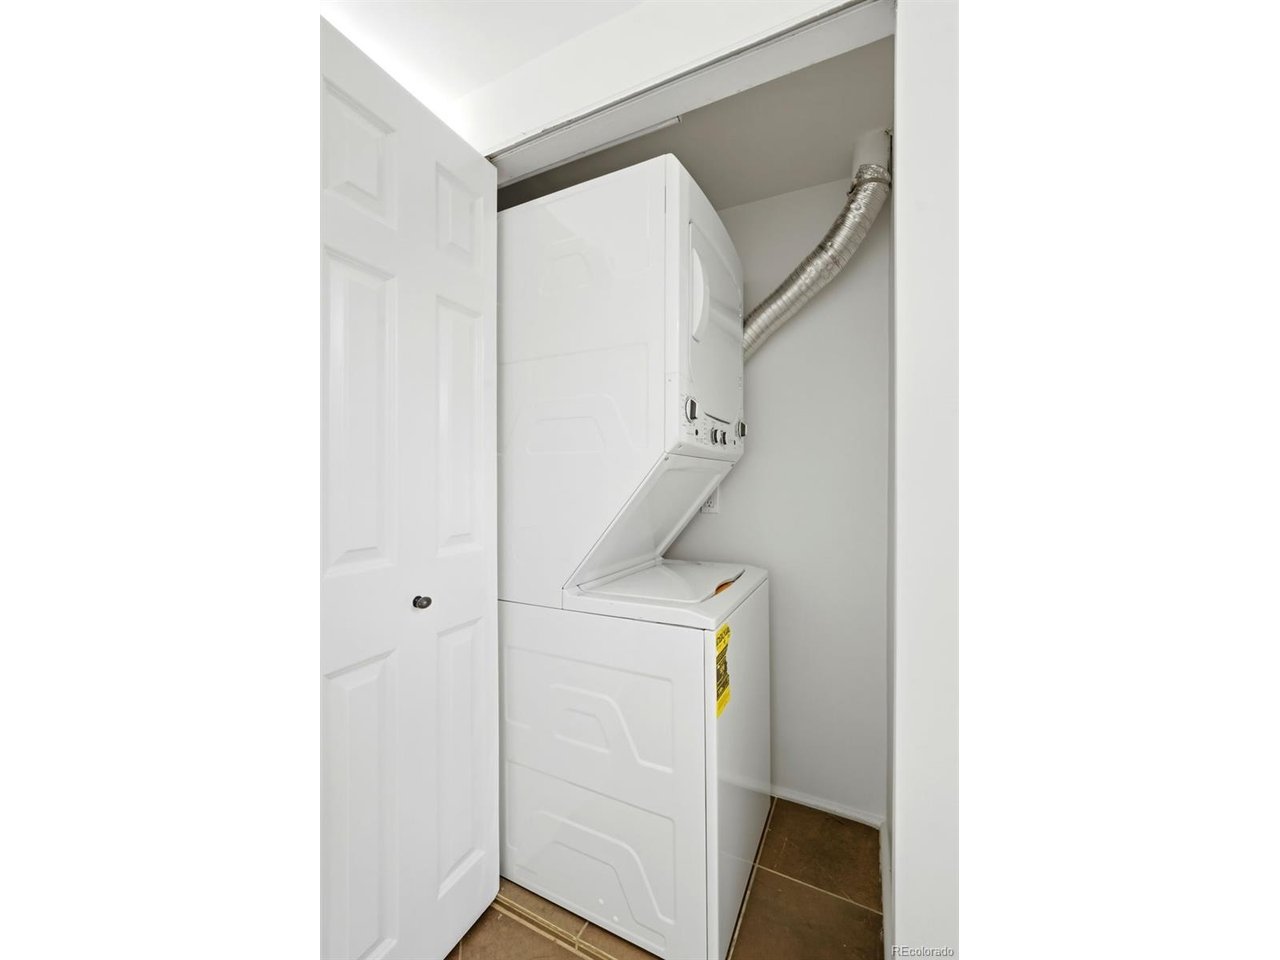
Recent improvements: furnace theromostat and motherboard (2025), washer / dryer (2025), garbage disposal (2025), newer refrigerator (2023). August 2026 updates include:new kitchen sink & faucet, kitchen lighting, fresh interior paint (walls, trim, and ceilings), painted exterior trim, stained deck & fence, freshly painted detached studio interior, new parking-area gravel, and cleaned carpet.

Located blocks from Englewood public schools, mile from Swedish Hospital and easy reach of S. Broadway shops & restaurants. Enjoy access to light rail, High Line Canal, nearby walking paths and DU, plus local favorites Mango Tree Coffee, Tabletop Tap, Asuka Ramen & Poke, Breakfast on Broadway & The Gothic Theatre. Schedule your private showing and experience the charm, flexibility and convenient Englewood location this home has to offer. **Preferred Lender Credit of up to 1% of loan amount. All loans are subject to approval. Terms and conditions apply. Lender is a licensed loan officer in the state of Colorado. Call listing agent for more info.**

2
beds

2
baths

821 Sq.Ft. LIVING AREA

3,484.8 Sq.Ft. lot

Chris Dolan

Chris Dolan

Features & Amenities

Interior

  • total bedrooms2
  • Total bathrooms2
  • full bathrooms2
  • APPLIANCES Dishwasher, Refrigerator, Washer, Dryer, Microwave, Disposal, Fire Alarm
  • other interior Features Open Floorplan

Area & Lot

  • Status Sold
  • Date Sold September 17, 2026
  • Living Area821 Sq.Ft.
  • Lot Area3,484.8 Sq.Ft.
  • MLS® ID3049295
  • TypeResidential
  • YEAR BUILT1940
  • NeighborhoodEnglewood
  • Elementary SchoolCherrelyn
  • Middle SchoolEnglewood
  • High SchoolEnglewood
  • School DistrictEnglewood Dist 1

Exterior

  • STORIES1
  • Garage Space2.0
  • water SourceCity
  • utilitiesElectricity Available, Cable Available
  • roofComposition
  • lot featuresCorner Lot, Level, Outbuildings, Paved, Gutters
  • parkingOff Street
  • HEAT TYPEForced Air
  • AIR CONDITIONINGWall/Window Unit(s), Ceiling Fan(s)
  • sewerPublic Sewer
  • Disability FeaturesLevel Lot, No Stairs
  • other exterior FeaturesSprinkler System

Financial

  • Sales Price$445,000
  • Real Estate Tax $2,544/yr
View Virtual Tour

Work with Katie

West + Main has experts who can help you find + purchase or position + sell any property. With an extensive International network of Real Estate professionals across the globe, we can also connect you to a Real Estate expert wherever you might need one, and we can't wait to hear from you!

Follow Me on Instagram