6171 W Rowland Place
SEE ALL PHOTOS
6171 W Rowland Place
Sold

6171 W Rowland Place

6171 W Rowland Place, Littleton, CO 80128

$850,000
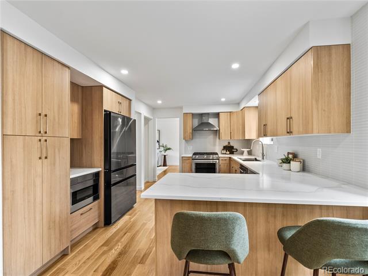
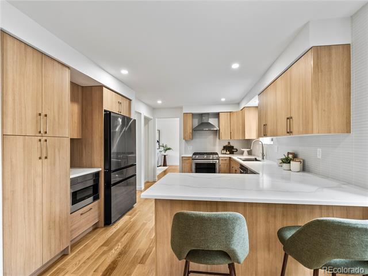
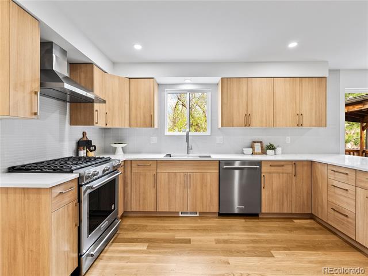
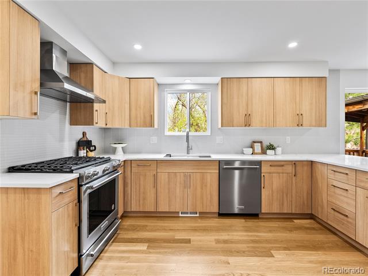
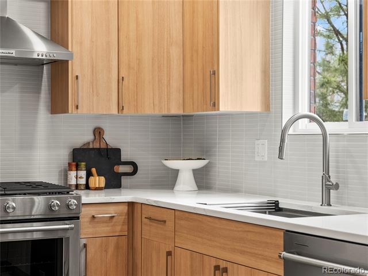
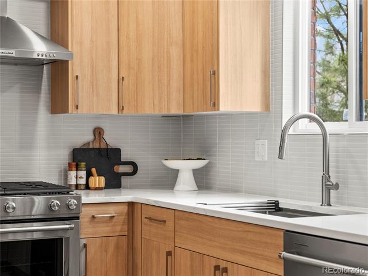
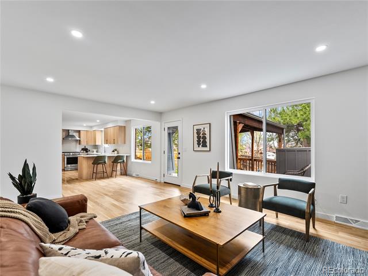
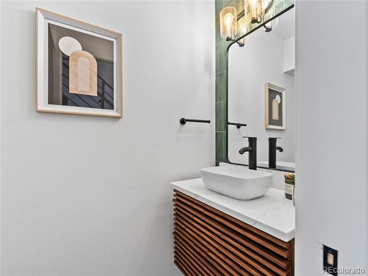
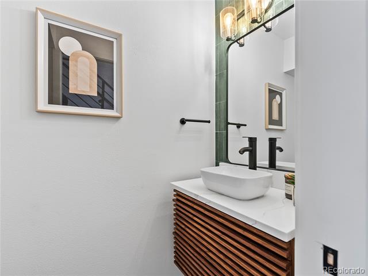
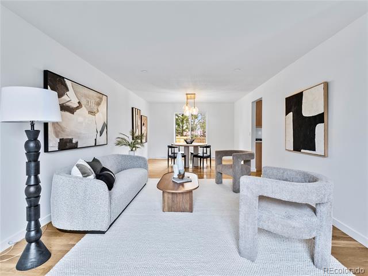
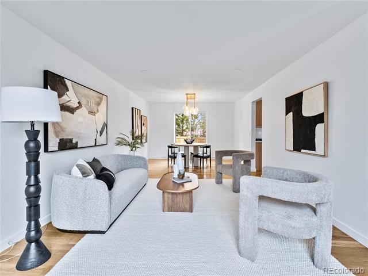
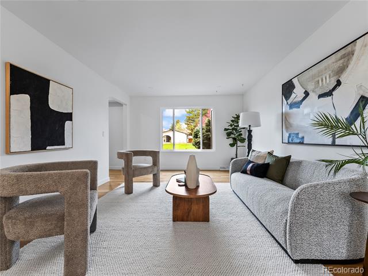
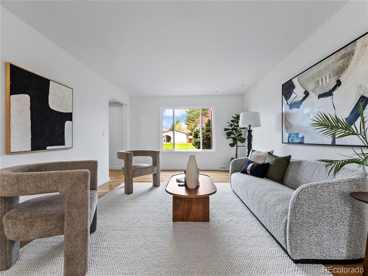
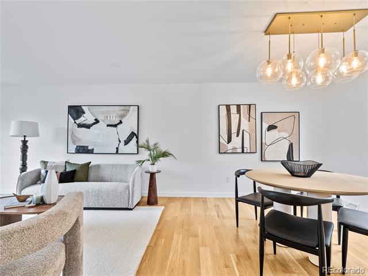
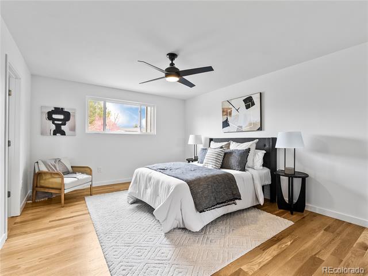
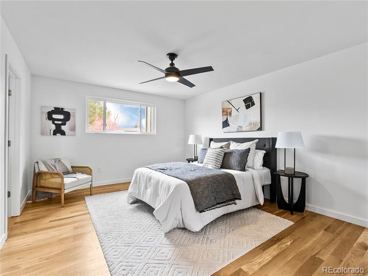
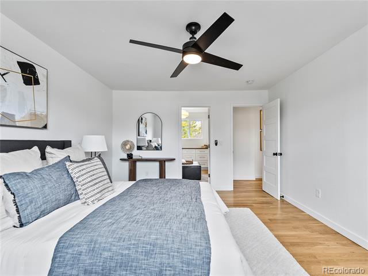
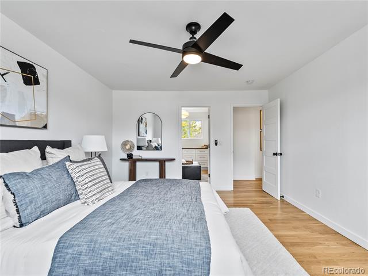
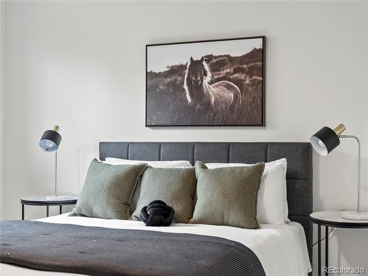
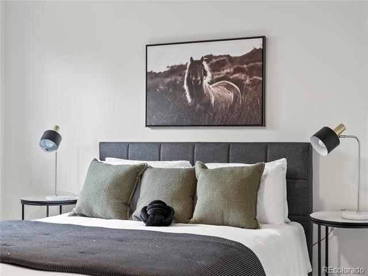
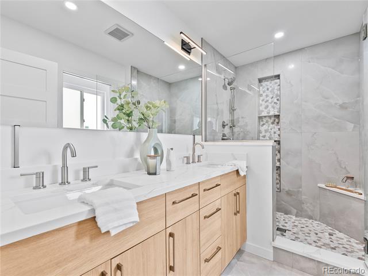
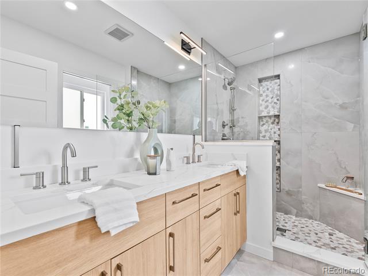
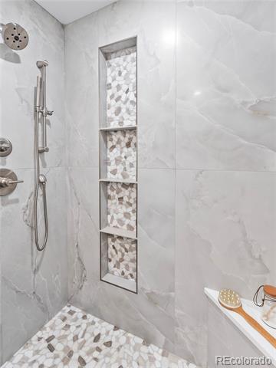
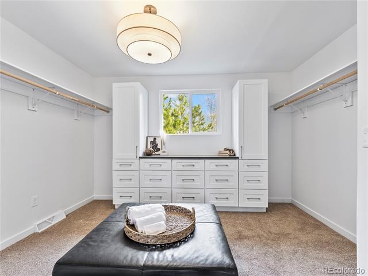
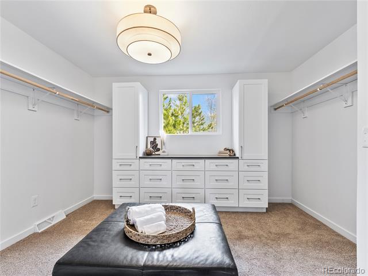
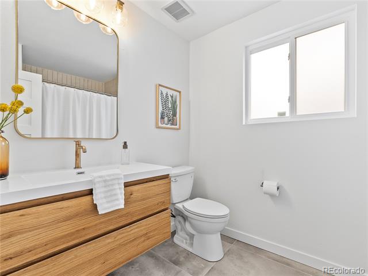
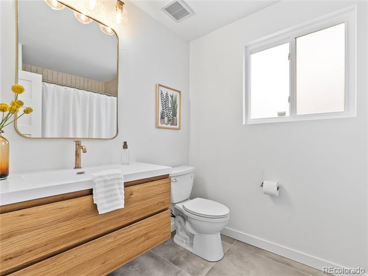
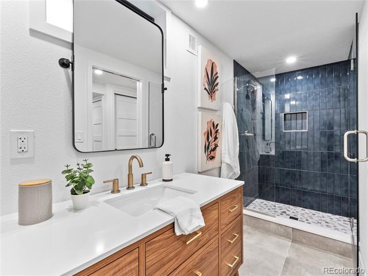
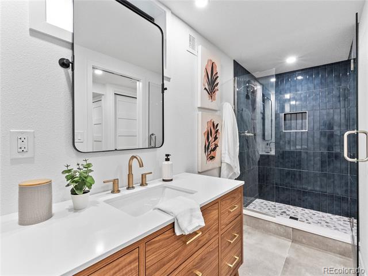
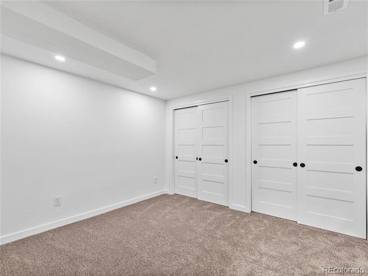
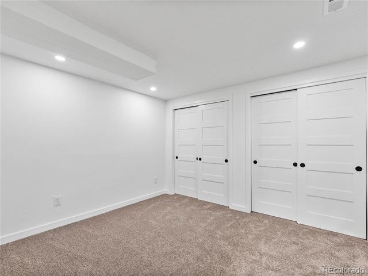
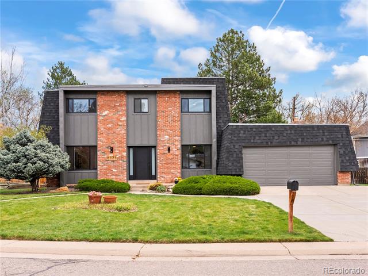
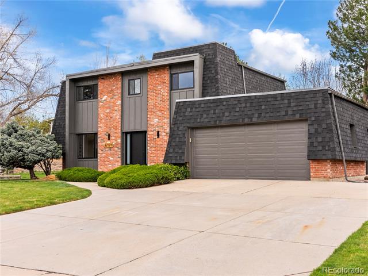
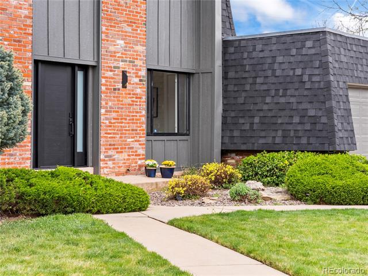
Exquisitely renovated, this 5-bedroom, 4-bathroom haven is nestled in the inviting community of Columbine Knolls. (Please note: Basement bedroom is non-conforming.) Step into the heart of the home--the kitchen--where modern appliances, sleek euro flat-panel cabinetry, a convenient pantry, and expansive quartz countertops await, transforming meal preparation into a delightful experience. Unwind in the luxurious primary suite, boasting a secluded en-suite bathroom and an expansive walk-in closet that's a fashionista's dream!

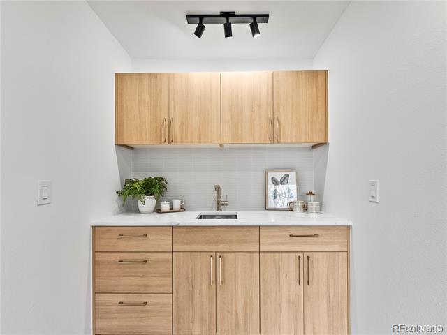
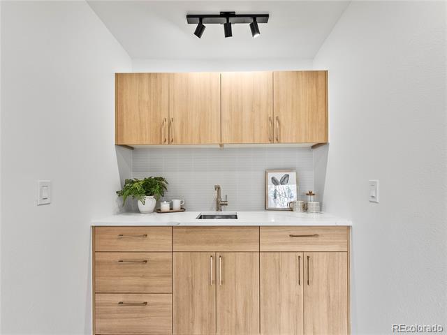
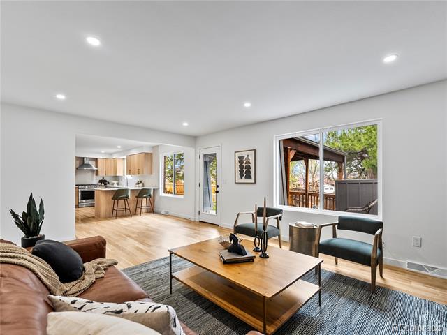
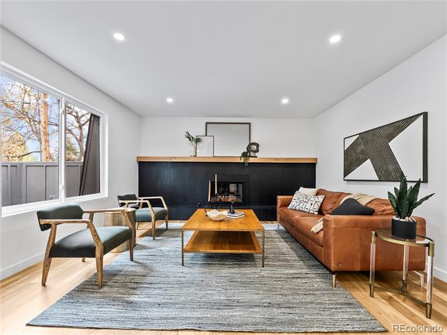
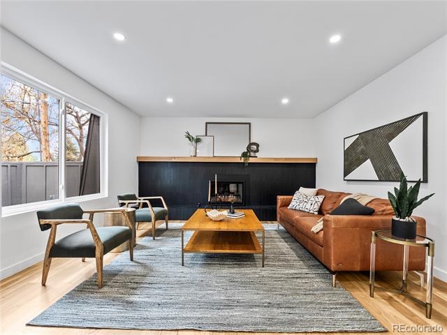
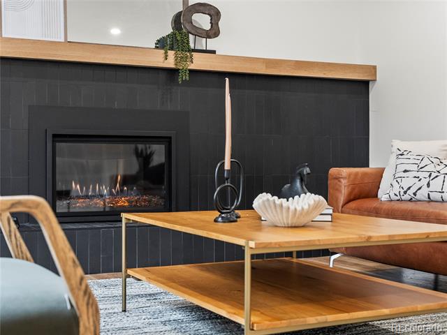
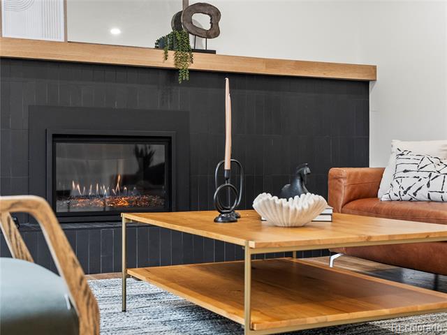
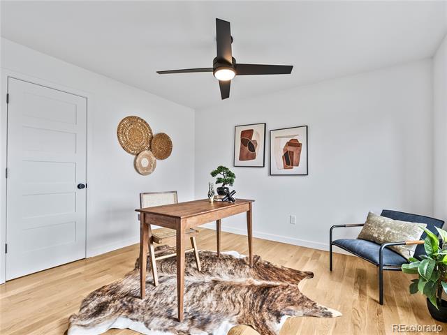
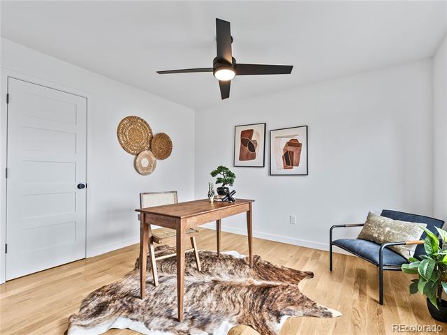
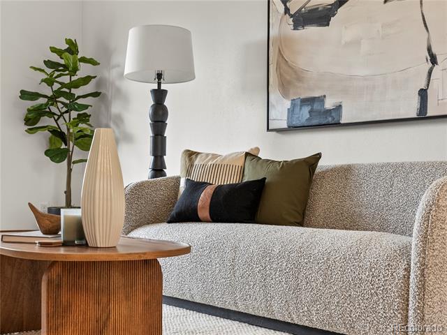
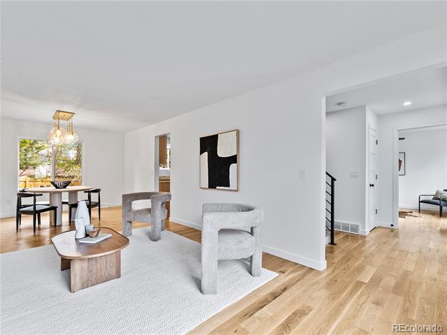
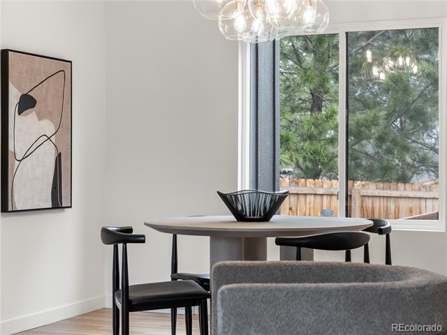
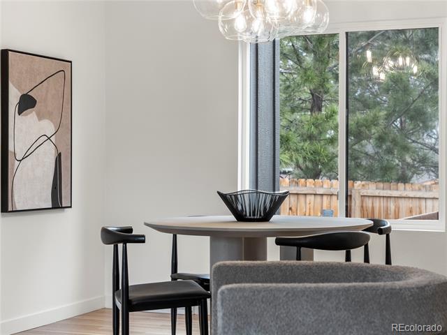
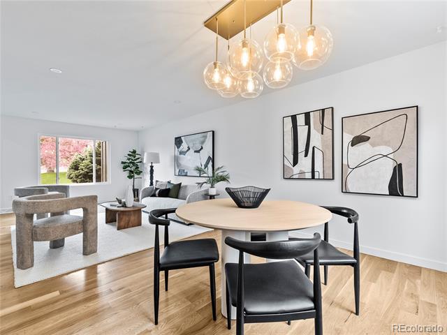
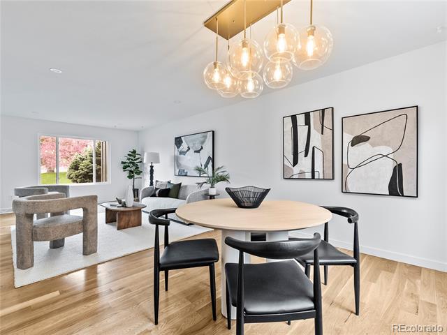
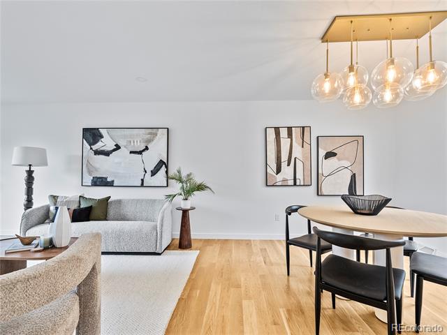
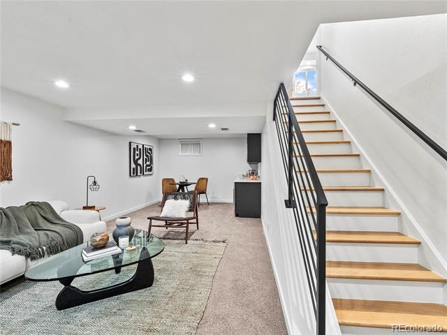
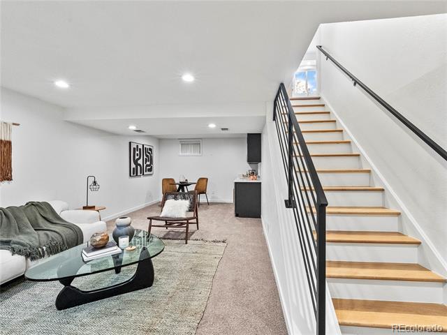
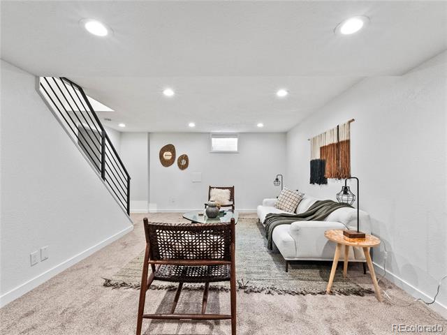
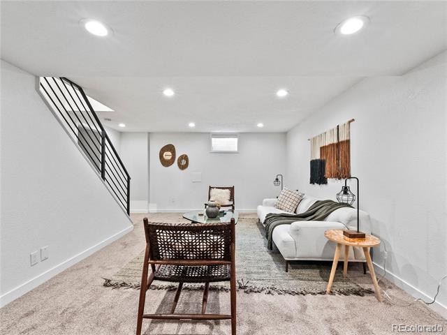
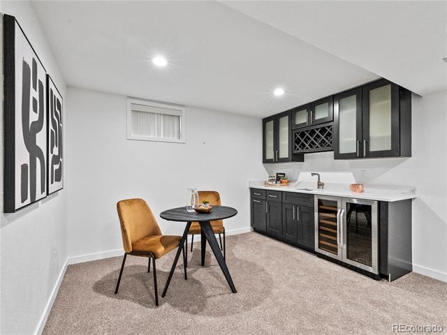
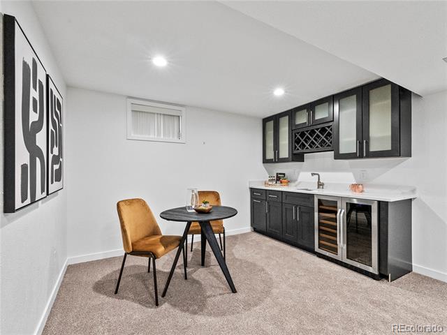
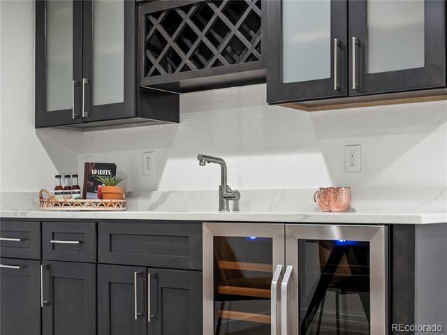
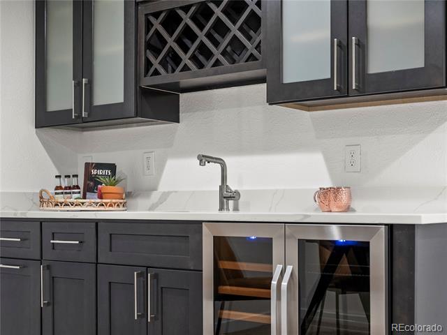
Every inch of this home has been thoughtfully revitalized, showcasing beautiful white oak hardwood floors, a cozy gas fireplace, a refined formal dining room, and family room seamlessly integrated with the kitchen. The basement presents a versatile in-law suite, complete with a convenient wet bar in the living area, ideal for accommodating guests or hosting memorable soirees!

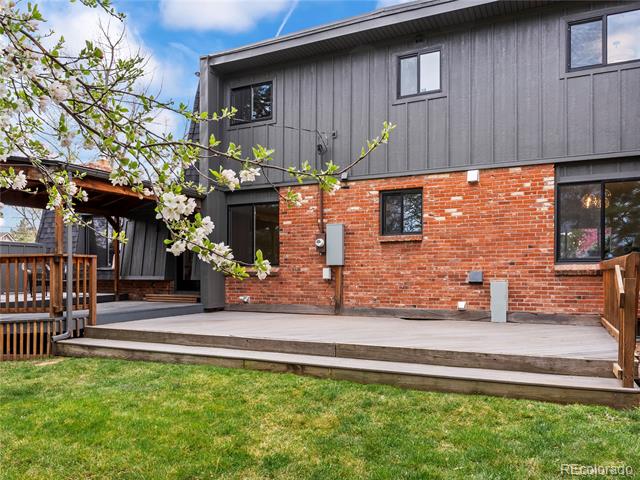
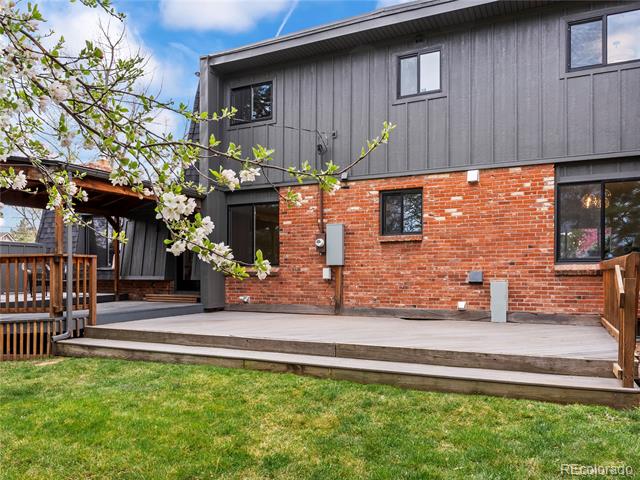
With new windows and a combo roof + shingles that come with transferable warranty, rest easy knowing every detail has been attended to. Nestled in Littleton, this residence offers effortless access to downtown Littleton and beyond via nearby highways, catering perfectly to commuters. Newly installed AC! The neighborhood beckons with its proximity to parks, shopping, and dining venues, while outdoor enthusiasts will relish the plethora of recreational activities available nearby. Discover the epitome of contemporary comfort and convenience in this Littleton gem!

5
beds

4
baths

3,129 Sq.Ft. LIVING AREA

9,147.6 Sq.Ft. lot

Maire Sangster

Maire Sangster

Features & Amenities

Interior

  • total bedrooms5
  • Total bathrooms4
  • three quarter bathrooms3
  • half bathroom1
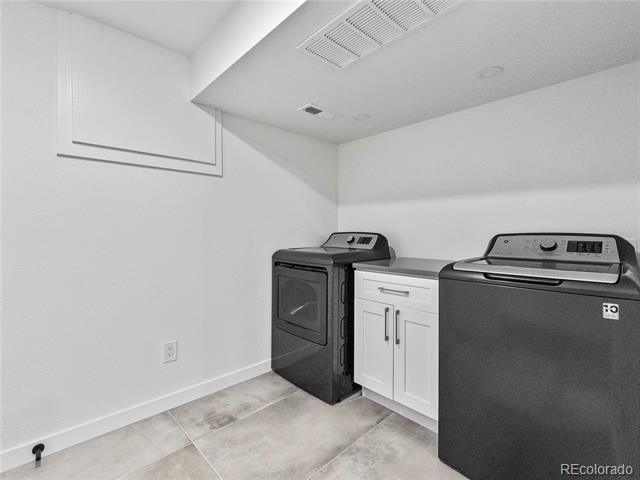
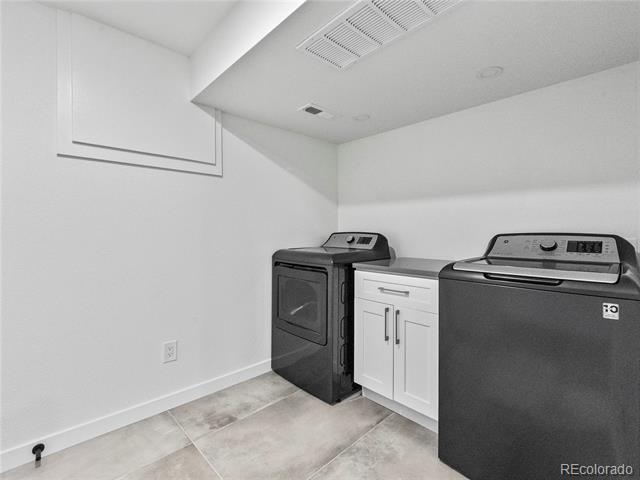
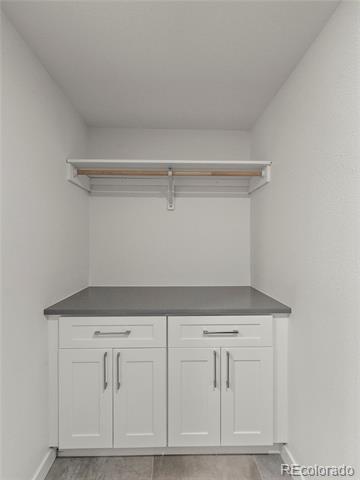
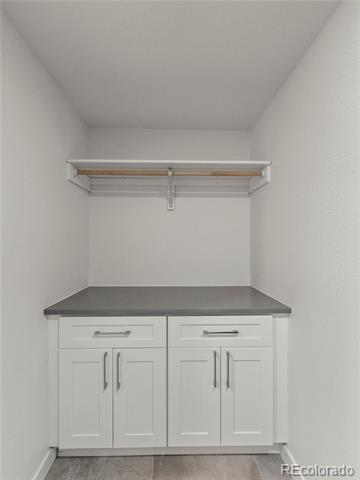
  • Laundry room In Unit
  • Flooring Wood
  • Fireplace Family Room
  • APPLIANCES Bar Fridge, Dishwasher, Disposal, Dryer, Gas Water Heater, Microwave, Oven, Range, Range Hood, Refrigerator, Sump Pump, Washer, Wine Cooler
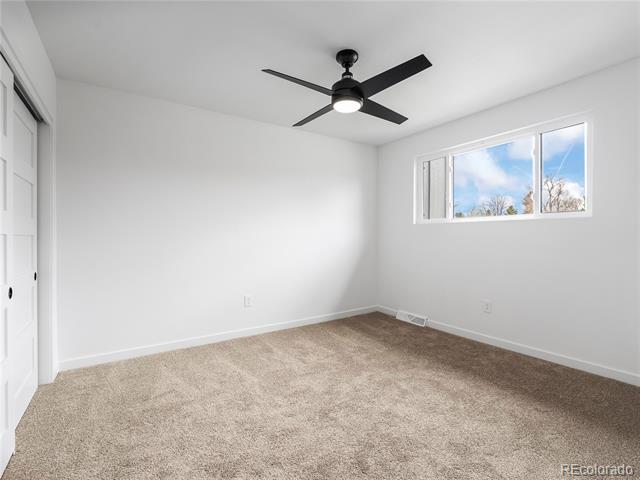
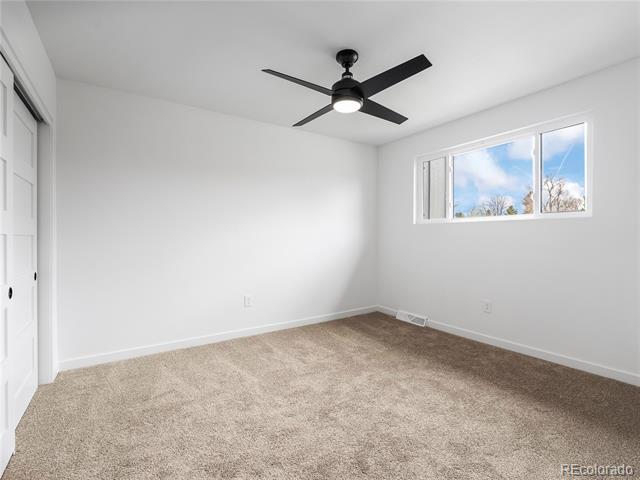
  • other interior Features Ceiling Fan(s), In-Law Floorplan, Pantry, Primary Suite, Quartz Counters, Walk-In Closet(s), Wet Bar

Area & Lot

  • Status Sold
  • Date Sold September 17, 2024
  • Living Area3,129 Sq.Ft.
  • Lot Area9,147.6 Sq.Ft.
  • MLS® ID6441878
  • TypeResidential
  • YEAR BUILT1968
  • Elementary SchoolNormandy
  • Middle SchoolKen Caryl
  • High SchoolColumbine
  • School DistrictJefferson County R-1

Exterior

  • STORIES2
  • Garage Space2.0
  • water SourcePublic
  • utilitiesCable Available, Electricity Connected, Natural Gas Connected, Phone Connected
  • roofWood
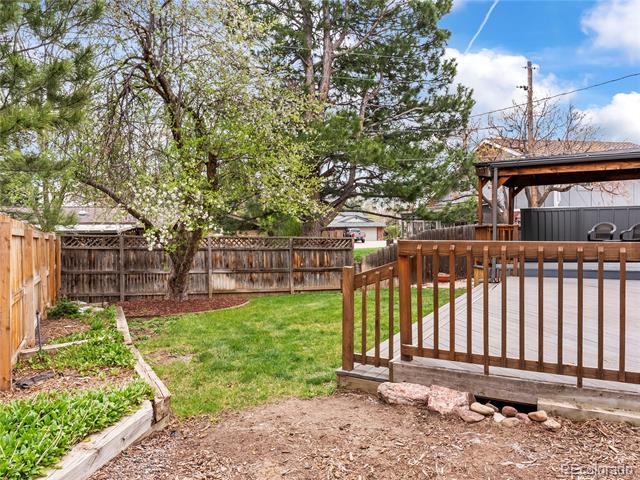
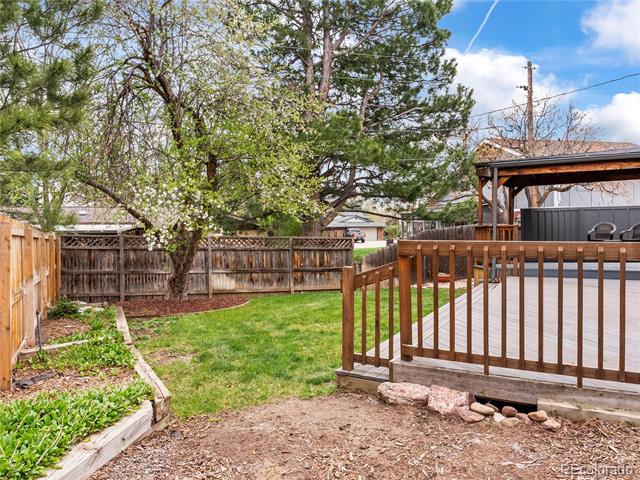
  • lot featuresCorner Lot, Irrigated, Landscaped, Many Trees
  • HEAT TYPEForced Air
  • AIR CONDITIONINGCentral Air
  • sewerPublic Sewer
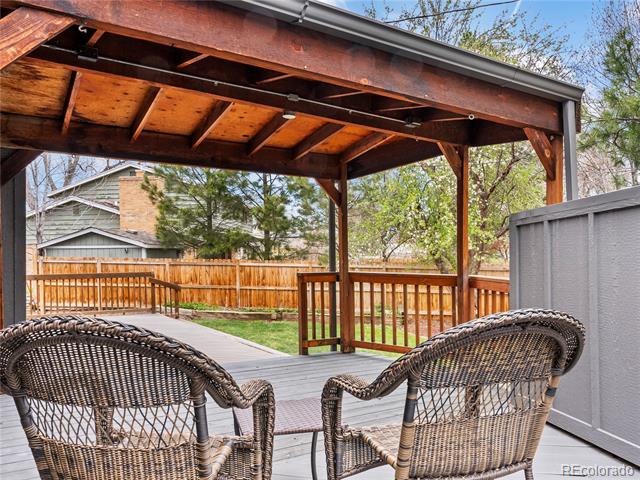
  • other exterior FeaturesPrivate Yard

Financial

  • Sales Price$850,000
  • Real Estate Tax $3,005/yr
  • HOA $50/yr
  • Zoning R-1A

Work with Katie

West + Main has experts who can help you find + purchase or position + sell any property. With an extensive International network of Real Estate professionals across the globe, we can also connect you to a Real Estate expert wherever you might need one, and we can't wait to hear from you!

Follow Me on Instagram